Size and shape
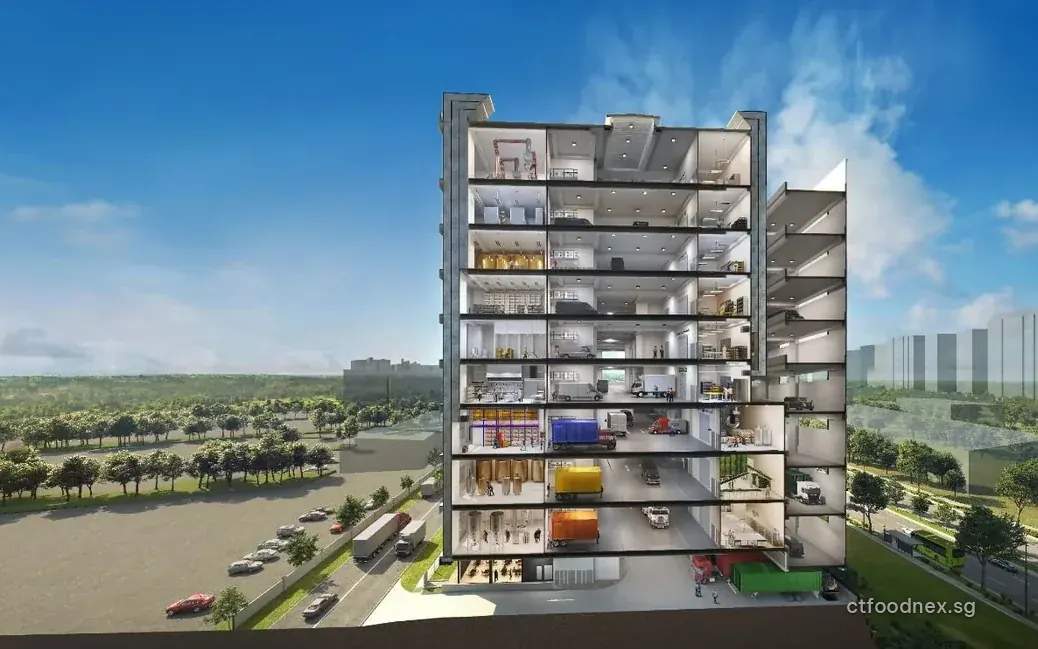
Eight floors hold 42 units, with a canteen on level 1. Land area is roughly 27,583 sq ft and units span roughly 158 to 318 sq m. Trucks can drive up a ramp from level 1 all the way to level 8, and loading bays sit at ground level.
Specification
| Item | Level 1 | Levels 2–7 | Level 8 |
|---|---|---|---|
| Floor height | 6.3 m (incl. mezzanine) | 5 m | 6.6 m |
| Three-phase power | 125A (canteen 200A) | 100A | 125A |
Production floors take a live load of 12.5 kN/m²; the level 1 mezzanine, 7.5 kN/m². Each unit comes with its own toilet, grease trap and kitchen exhaust duct running to the roof, and a refuse chute serves the building.
Behind the project
Powermatic Data Systems Ltd develops it. TOP is estimated for 2028.
Our view
Harrison has 42 units. At Mandai, CT FoodNEX counts 109, Smart Food @ Mandai 84 and KeyStone @ Mandai 69. Gourmet Xchange, also in District 13, is far bigger at 272 units but runs on a 33-year lease.
For food businesses, Harrison combines freehold title, a District 13 industrial address and a building of 42 units.
Who it suits
Food businesses that need their own grease trap, toilet and exhaust duct in every unit, and value ramp access to the top floor. Level 8 is taller than levels 2 to 7, at 6.6 m against 5 m, and has 125A power against 100A.
Elsewhere
Floor layouts and the full specification sheet sit on Harrison's dedicated site.
Viewings happen by appointment; email us to set one up.
Last updated