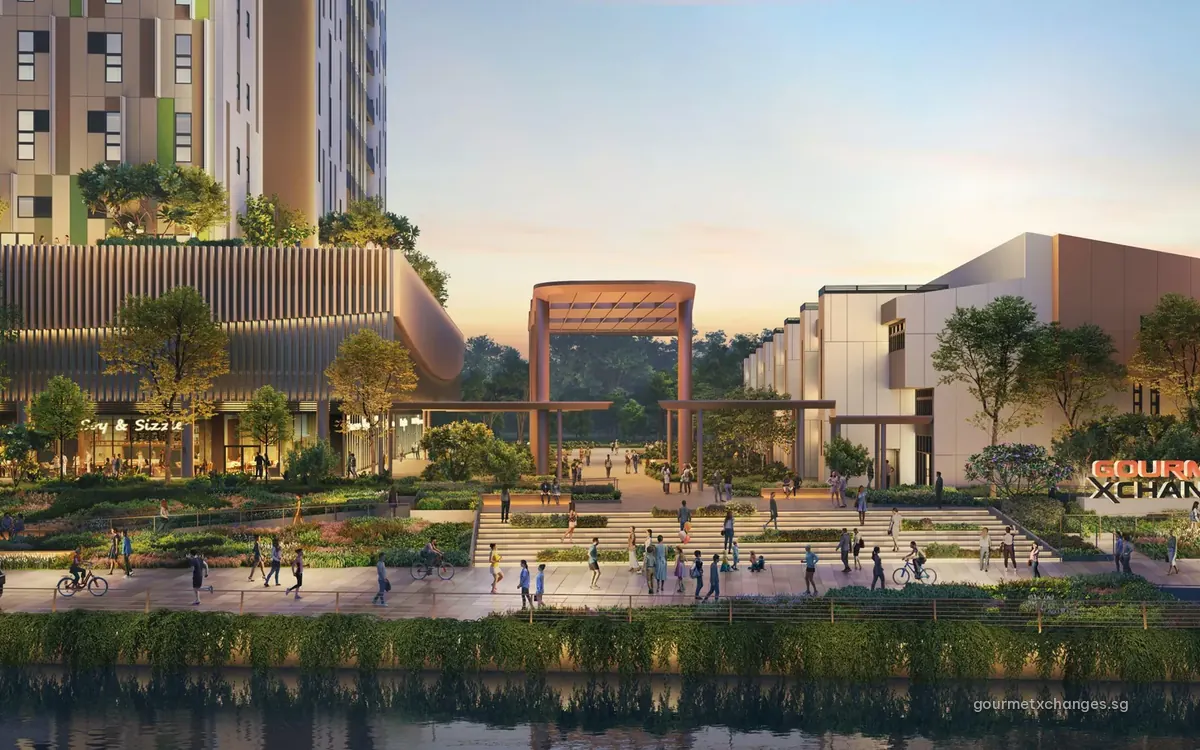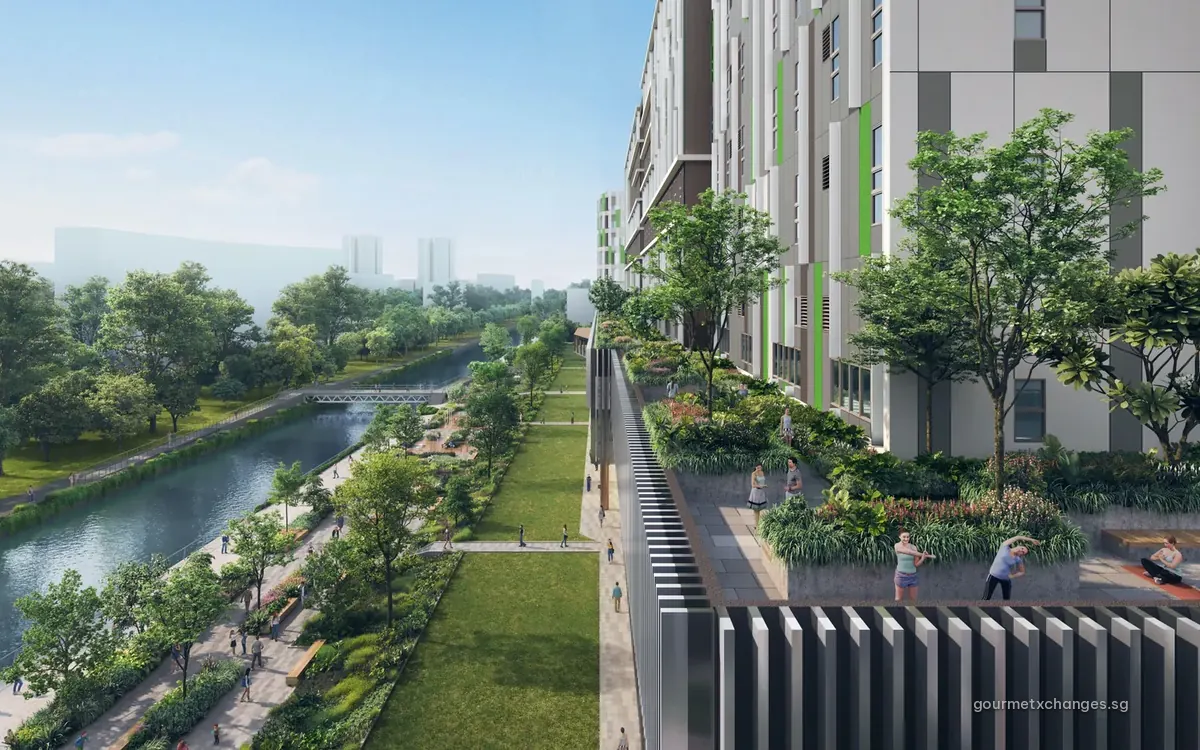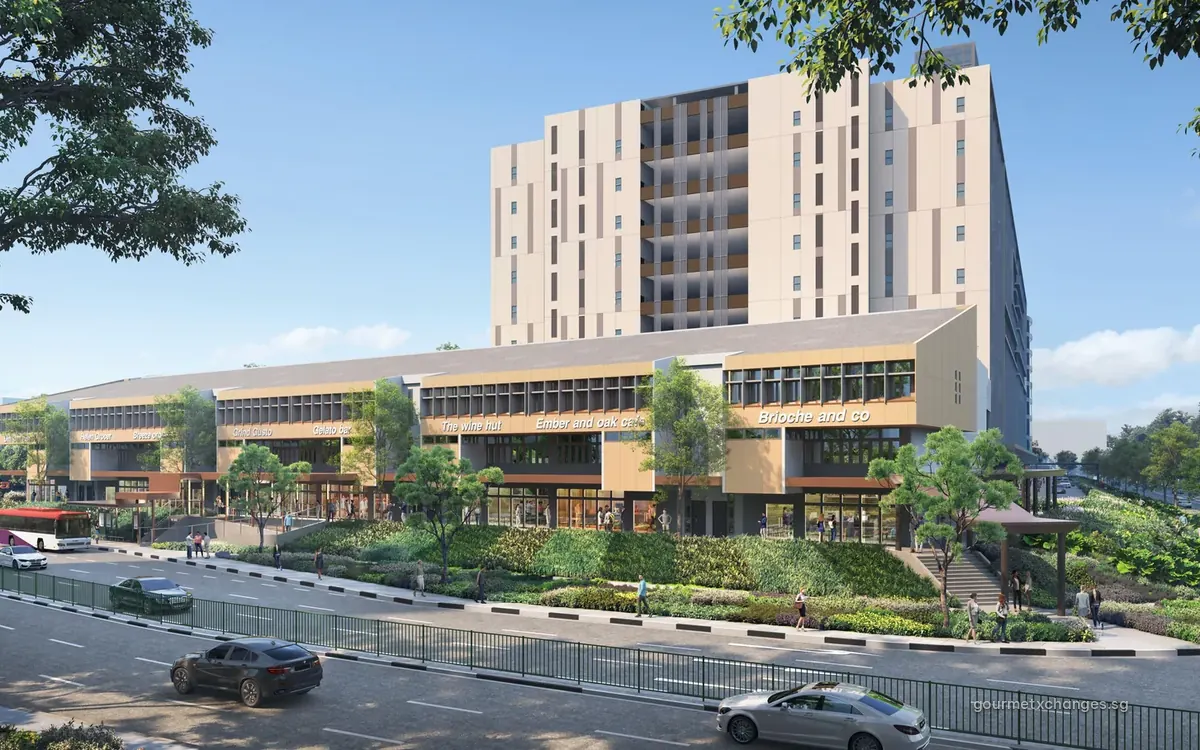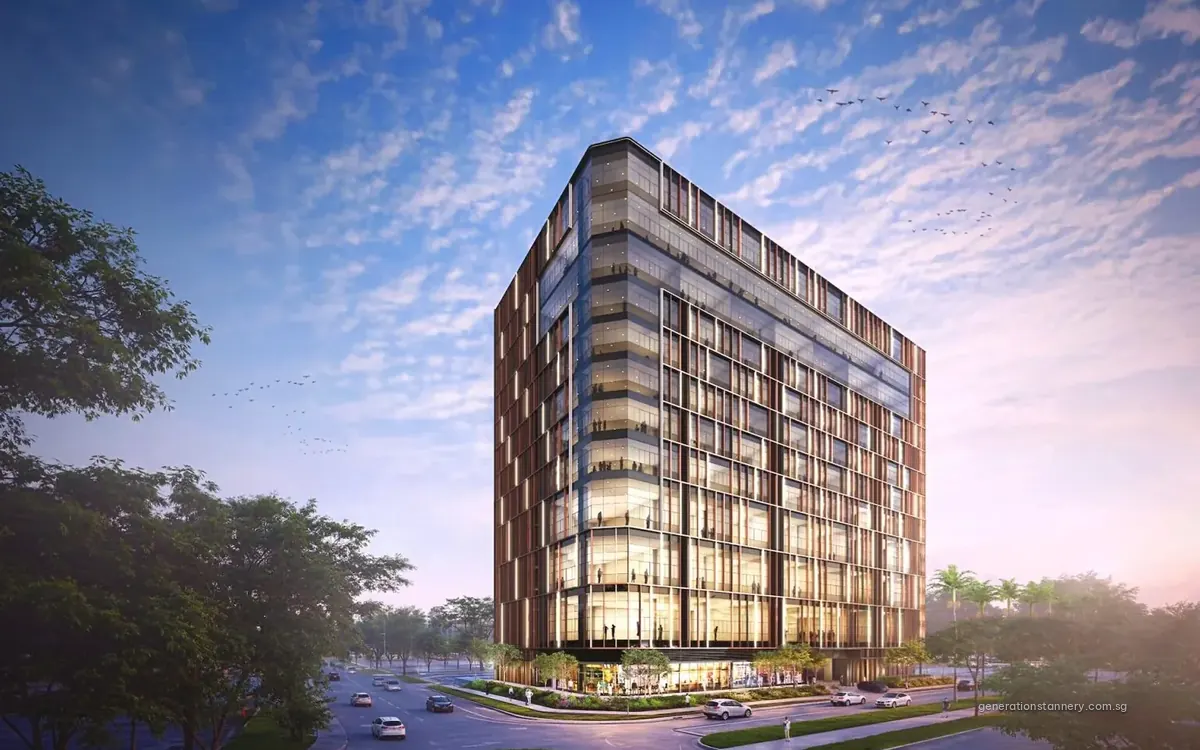
Two parts, one site
The Xchange rises nine floors; Heritage Terrace, three. Together they sit on a large plot of 44,107.8 sq m (474,800 sq ft) with gross floor area of 114,239 sq m. BCA has rated it Green Mark Platinum Super Low Energy.
Specification
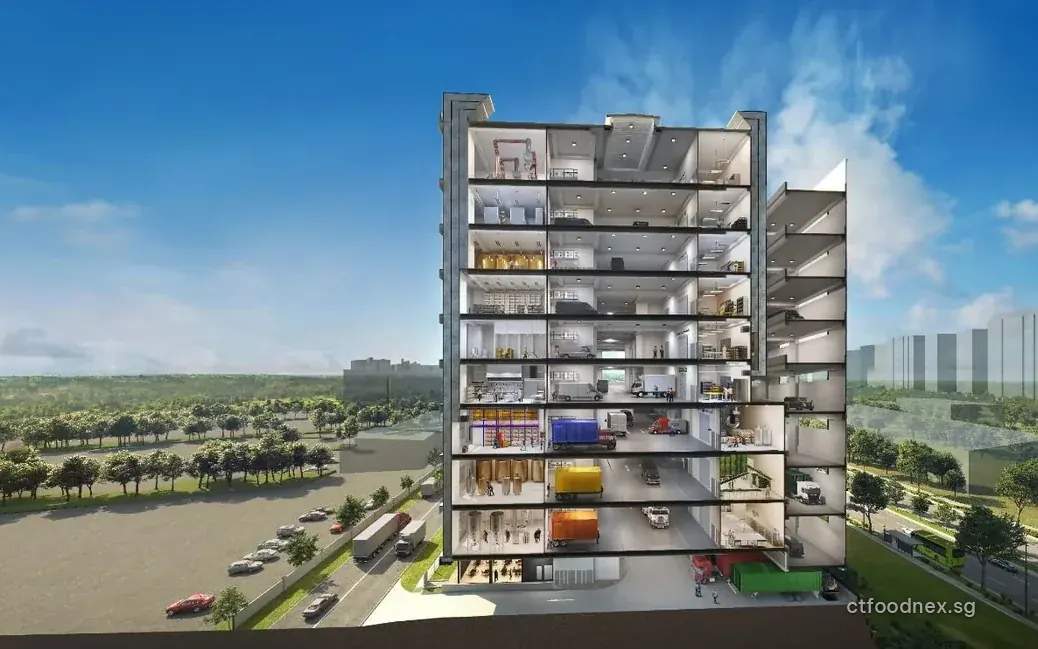
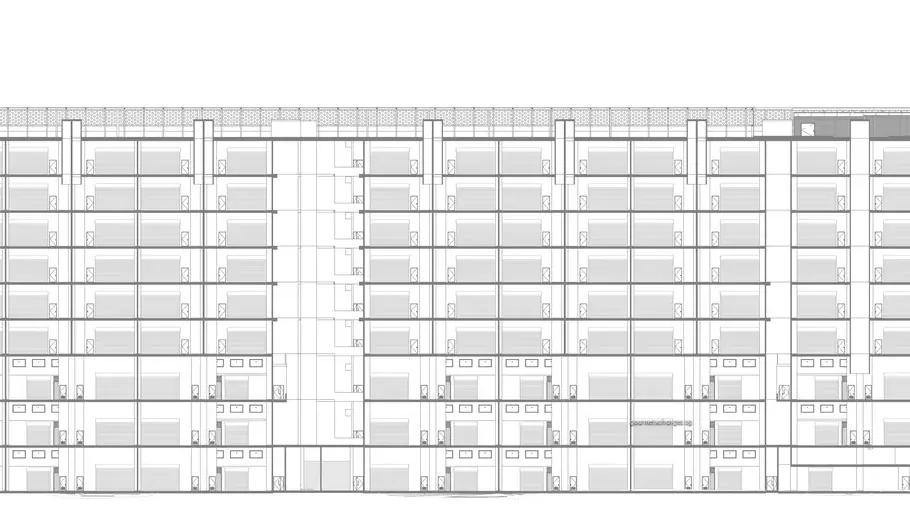
| Item | Floors 1–3 | Floors 4–9 |
|---|---|---|
| Floor-to-floor | 7 m (4 m to mezzanine) | 5.5 m |
| Vehicle clearance | 4.5 m | 4.2 m |
| Power | 200A three-phase (production); 150A for the restaurant | 200A three-phase |
A 2,500 kg service lift reaches every floor. For wash-down, production floors are sunken, with kitchen traps piped to centralised grease separators, and each unit includes a fully fitted en-suite washroom. Strata area counts each unit's own loading and parking space plus its AC ledge; combined, units range from 598 to 753 sq m (6,437 to 8,105 sq ft).
Parking: 76 car lots, 11 with chargers, and 230 lots for heavy vehicles. Three shared loading lots, linked by a sheltered walkway, serve the terrace.
Tenure and timeline
A 33-year lease runs from 17 February 2025. TOP is expected in 2028; keys by 31 March 2029.
Getting about
Geylang Bahru station takes roughly 13 minutes on foot; Aljunied lies near 780 m. Drive times: Central Expressway 6 min, KPE 7, business district 10.
Our view
Compare it with the other food factories here. The Mandai trio of CT FoodNEX, KeyStone @ Mandai and Smart Food @ Mandai are freehold, but hold 69 to 109 units apiece. Harrison Food Building, also in District 13, is freehold with 42. Gourmet Xchange gives up freehold title in return for scale, a central address and generous combined unit areas.
Elsewhere
Unit plans and the full specification sit on the project's own site.
Viewings happen by appointment; email us to set one up.
Last updated