Specification
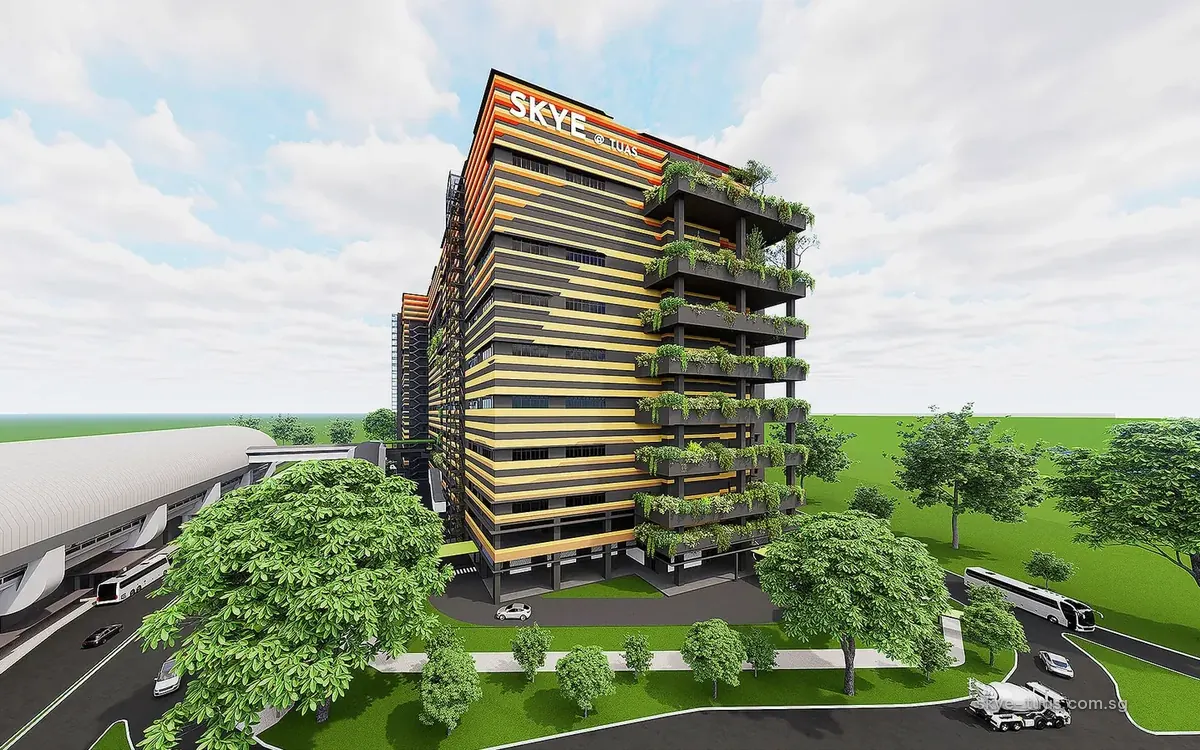
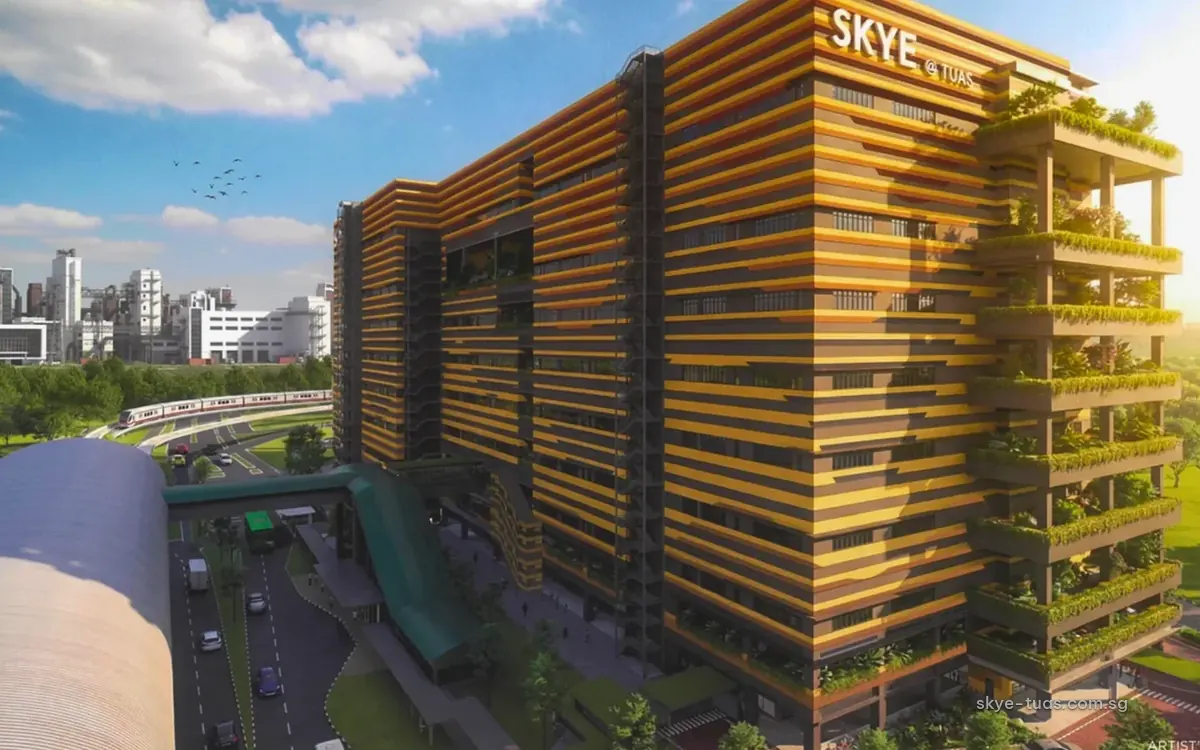
- Units: about 309 (estimate)
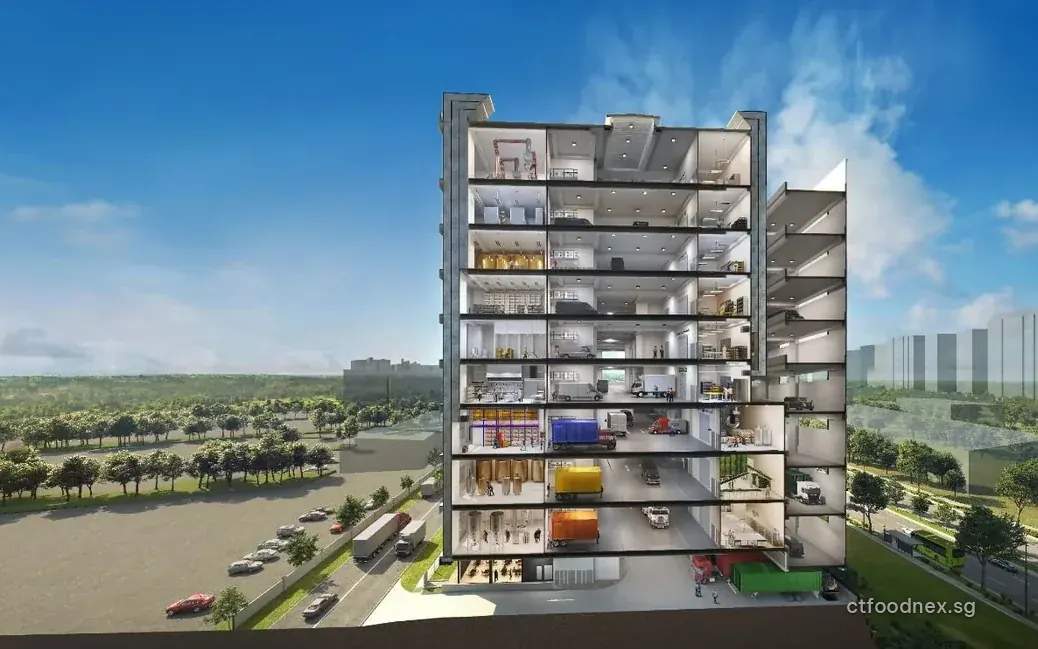
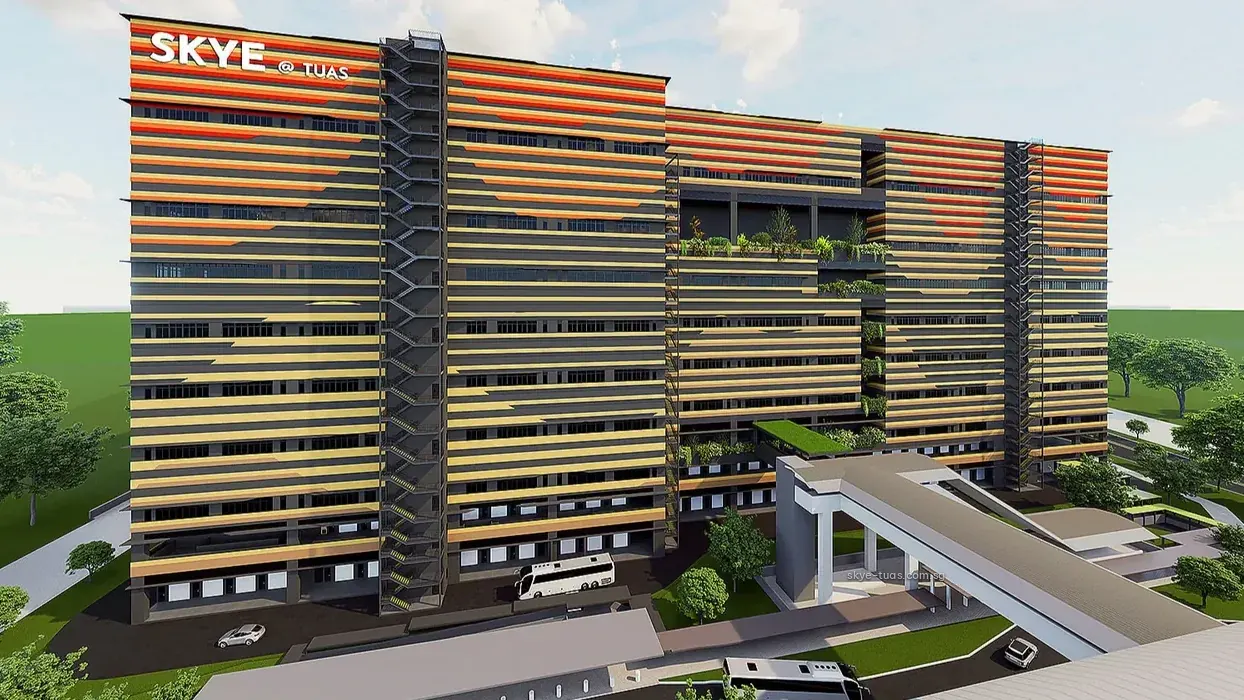
- Levels: nine industrial levels
- Floors rated for 25 kN/m²
- Ceilings reaching as high as 12.95 m
- Tenure: 30 years
- TOP: first quarter of 2027
How it compares with other B2 projects
Floor loading is where SKYE @ TUAS differs clearly from the B2 launches in this guide. KeyStone @ Mandai is rated at 15 kN/m², and Harrison Food Building's production floors at 12.5 kN/m². At 25 kN/m², SKYE @ TUAS is specified for heavier loads than either, and its ceilings reach up to 12.95 m, against 5.6 m floor to floor on KeyStone's levels 1 to 9.
On tenure, its 30-year lease is shorter than the 33-year terms at GATE+ and Gourmet Xchange, and the Mandai projects are freehold.
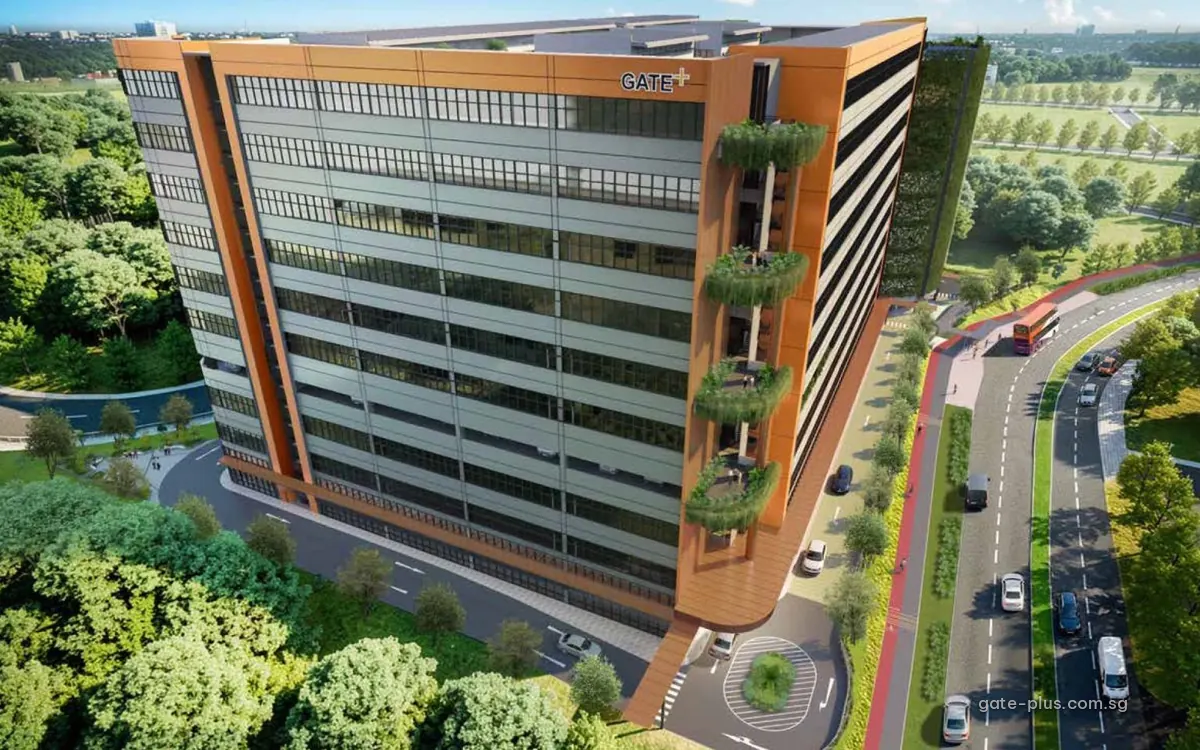
On size, its 309 units compare with 265 production units at GATE+, the other western B2 project here, at Tukang Innovation Drive in District 22. GATE+ reaches TOP by 30 January 2029; SKYE @ TUAS gives the first quarter of 2027, which also puts it ahead of CT FoodNEX at Mandai, due by 30 September 2027.
Who it may suit
Operators who need high floor loads and tall ceilings, and who are comfortable with a 30-year lease, will find the specification here worth comparing. Those who prefer freehold title can look at the Mandai Estate projects, at lighter loadings.
Elsewhere
Unit plans and the full specification sheet are on the project's own site.
Viewings happen by appointment; email us to set one up.
Last updated