Size and shape
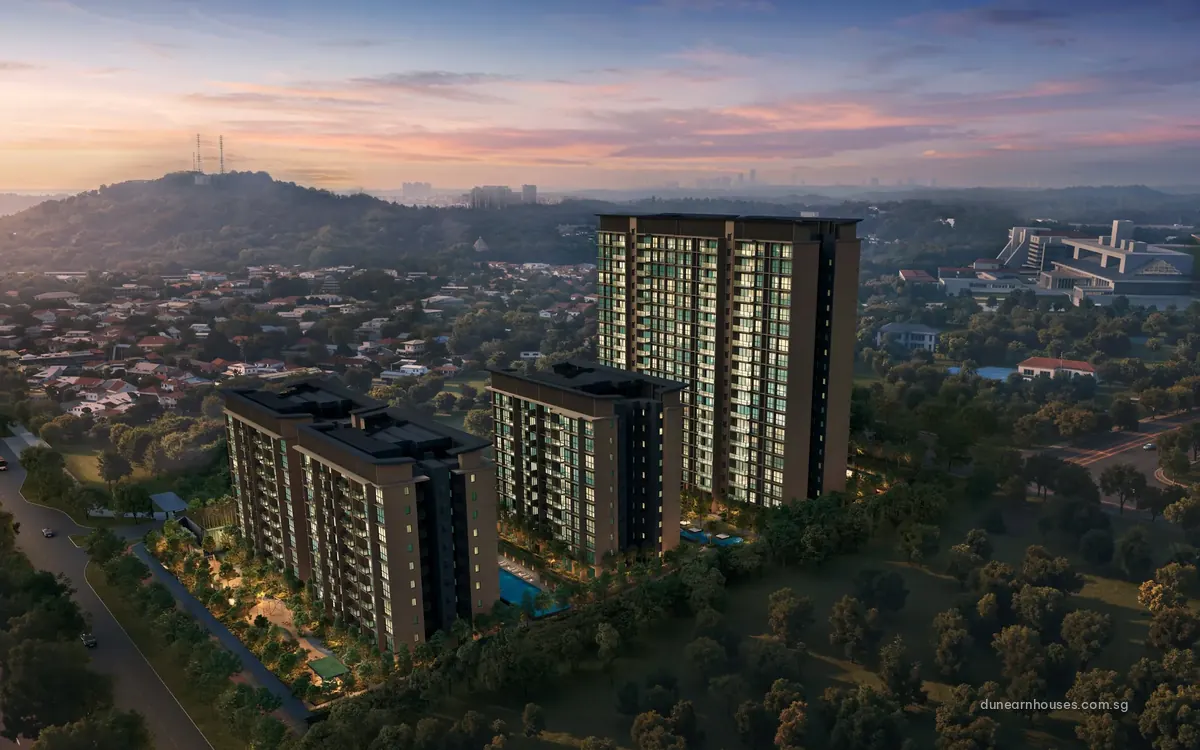
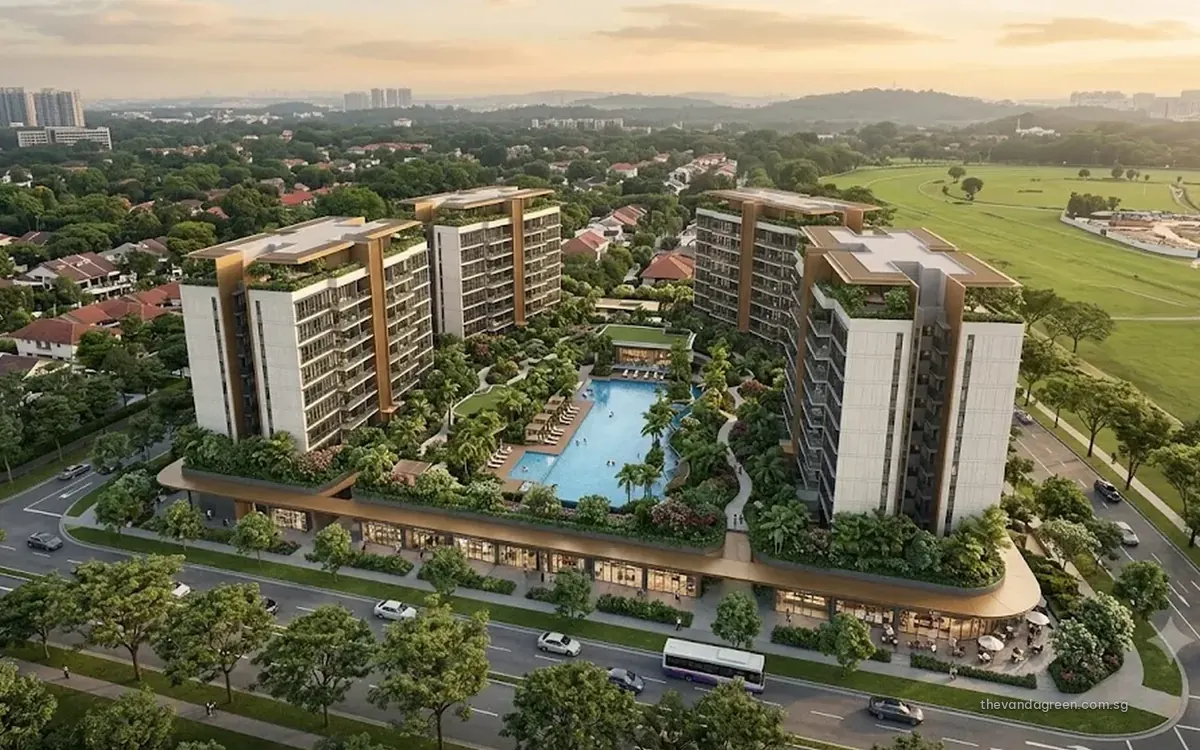
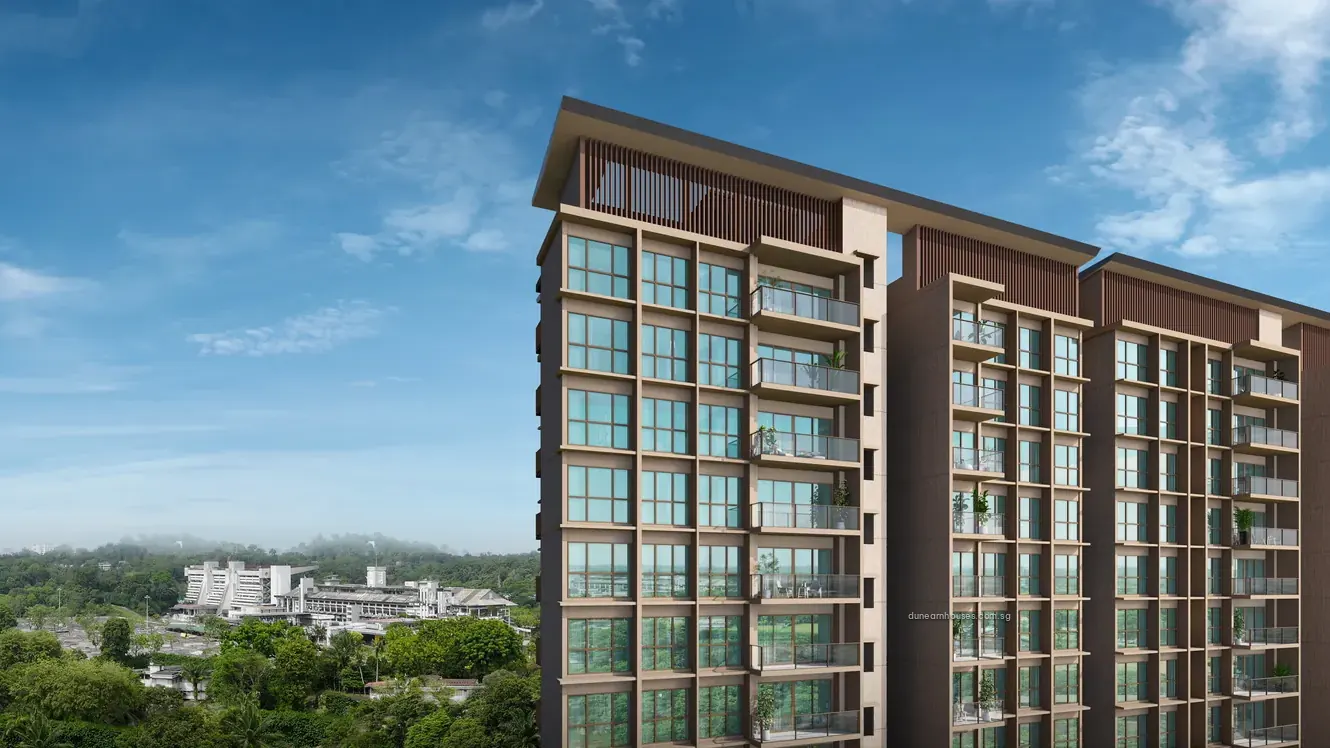
Two blocks reach 19 floors and form the Pinnacle Collection; three more stop at ten. Land: 13,491.9 sq m (roughly 145,226 sq ft) at a plot ratio of 2.4. One basement holds 228 car lots plus three accessible lots. Design targets BCA Green Mark Platinum Super Low Energy standards.
Who is building it
Phoenix Dunearn Pte. Ltd., backed by Frasers Property, CSC Land Group and Sekisui House, develops it.
- Architect: ONG&ONG Pte Ltd
- Landscape: Ecoplan Asia Pte Ltd
- Builder: China Construction (South Pacific) Development Co Pte Ltd
- Structure: KCL Consultants Pte Ltd
- M&E: United Project Consultants Pte Ltd
- Cost: Threesixty Cost Management Pte Ltd
Tenure and timeline
Its 99-year lease started on 30 September 2025. Keys: by 31 December 2030. Title: by 31 December 2033.
Getting about
Sixth Avenue (DT7) takes roughly four minutes on foot.
Our view
A second Dunearn Road project, The Vanda Green, is at pre-launch and also uses Sixth Avenue station. Buyers along this corridor can weigh one project they can commit to now against one still to come.
Elsewhere in the Core Central Region, The Serra Residences on Bassein Road, District 11, is freehold with 133 homes, and Amberwood at Holland in District 10 offers 212 homes in blocks of four to six floors. Dunearn House has more homes than either, and its mix of 19-floor and ten-floor blocks lets buyers pick height within one estate. Its keys come six months after Amberwood's, which are due in June 2030.
Elsewhere
Plans, a fact sheet and a location guide are on Dunearn House's dedicated site.
Viewings happen by appointment; email us to set one up.
Last updated