A riverside address in District 9
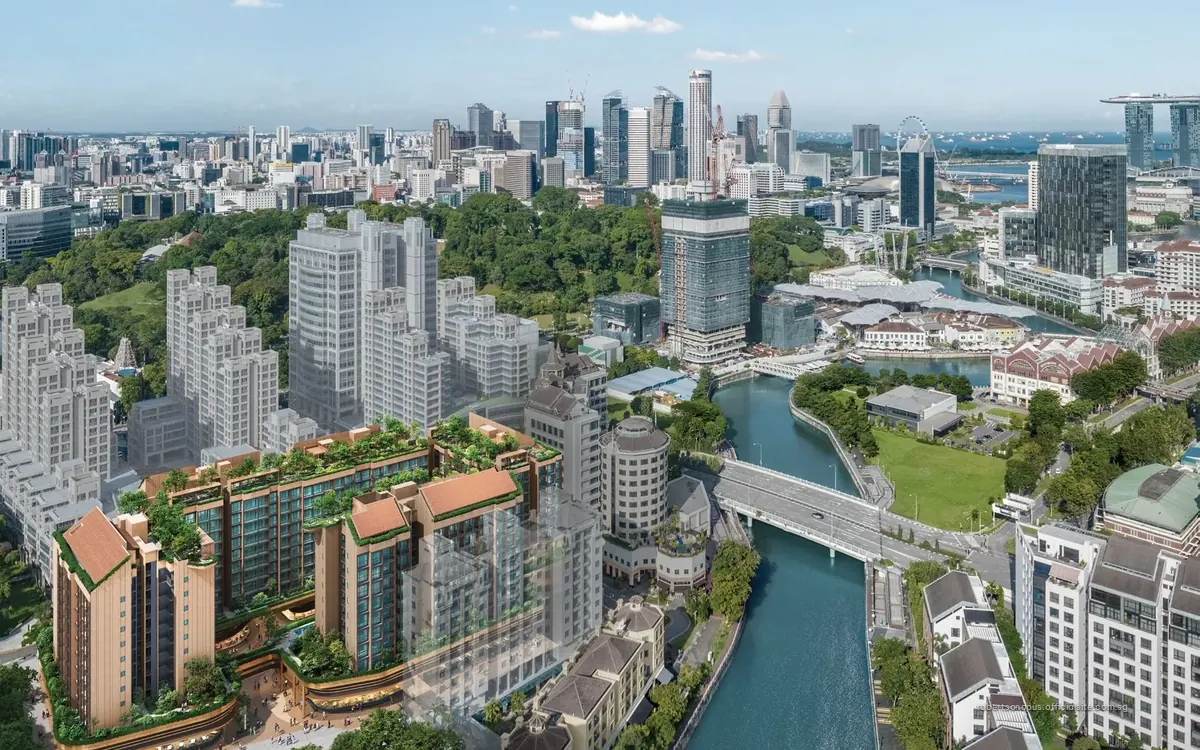
The street numbers run from 7 to 15 Unity Street. Fort Canning station (DT20) is about 285 m away. Clarke Quay station lies at roughly 670 m, Great World at around 920 m and Dhoby Ghaut at close to 940 m, giving residents four stations inside a kilometre.
Scale and building form
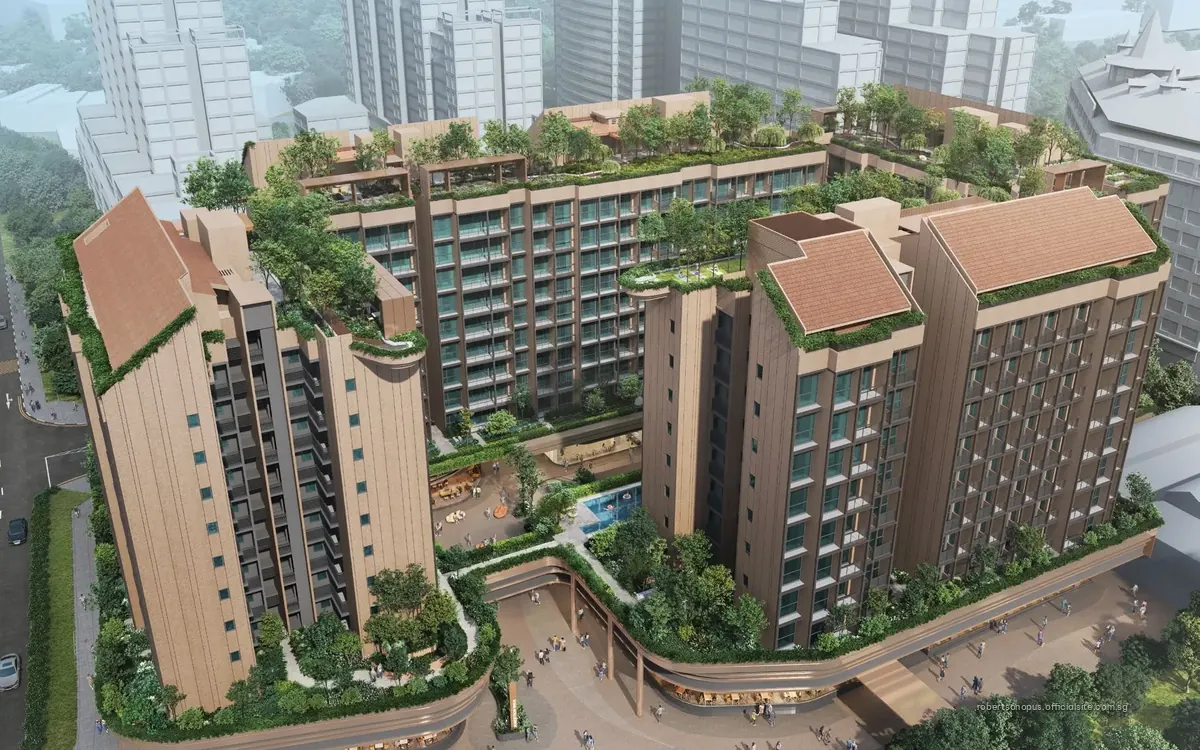
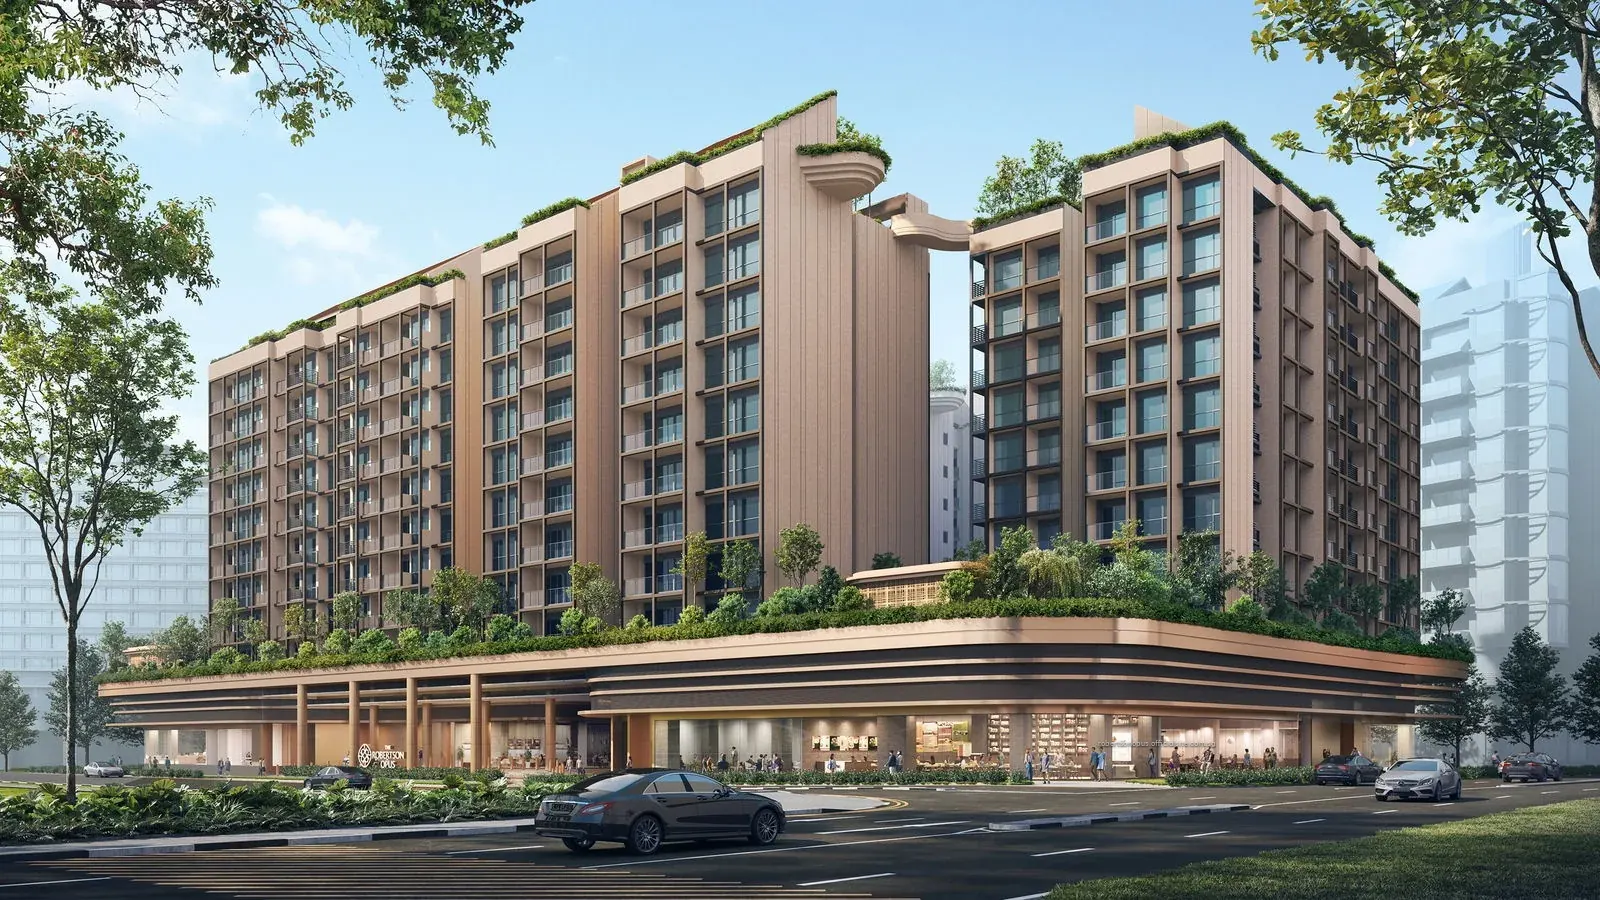
The land parcel measures about 9,102.72 sq m (97,980.86 sq ft). Blocks 7, 9, 11 and 13 rise ten storeys, while Block 15 stops at nine. Spread over five blocks, that works out to an average of about 70 homes per block, with no building taller than ten floors.
Layouts run from compact suites to four-bedroom units, between about 431 and 1,539 sq ft, spread over 20 types grouped into three collections. That breadth means a single-person pied-à-terre and a family home share the same estate.
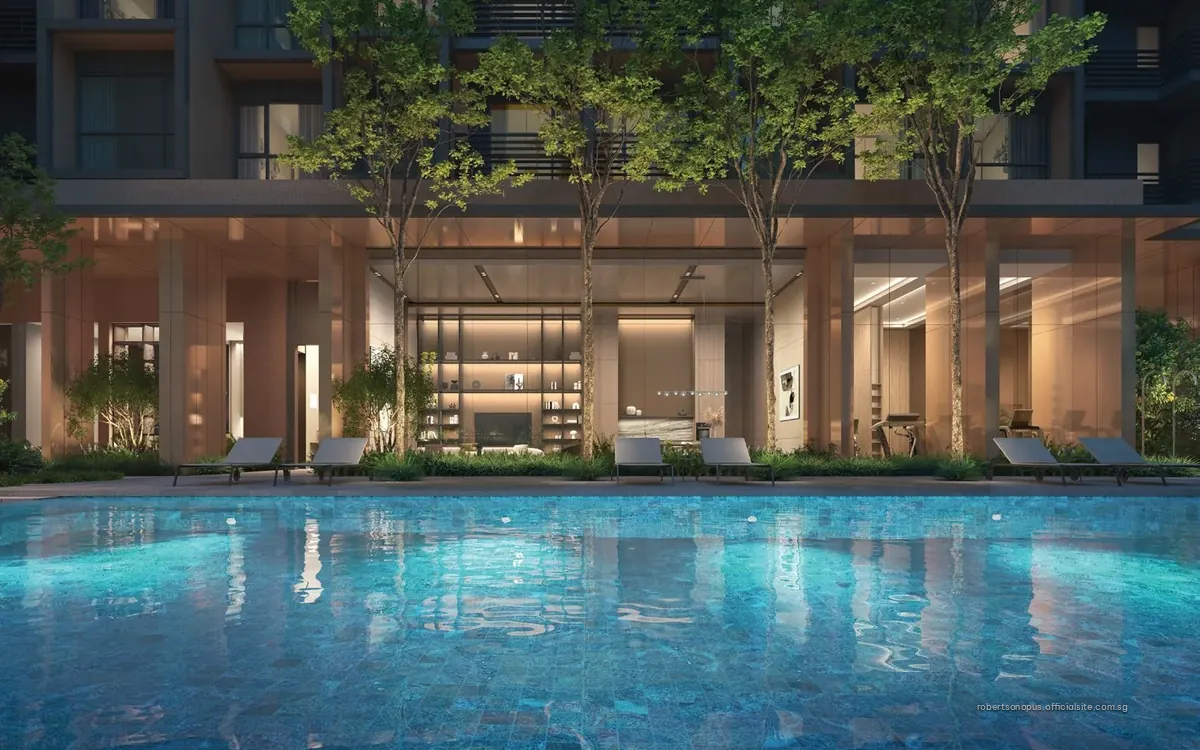
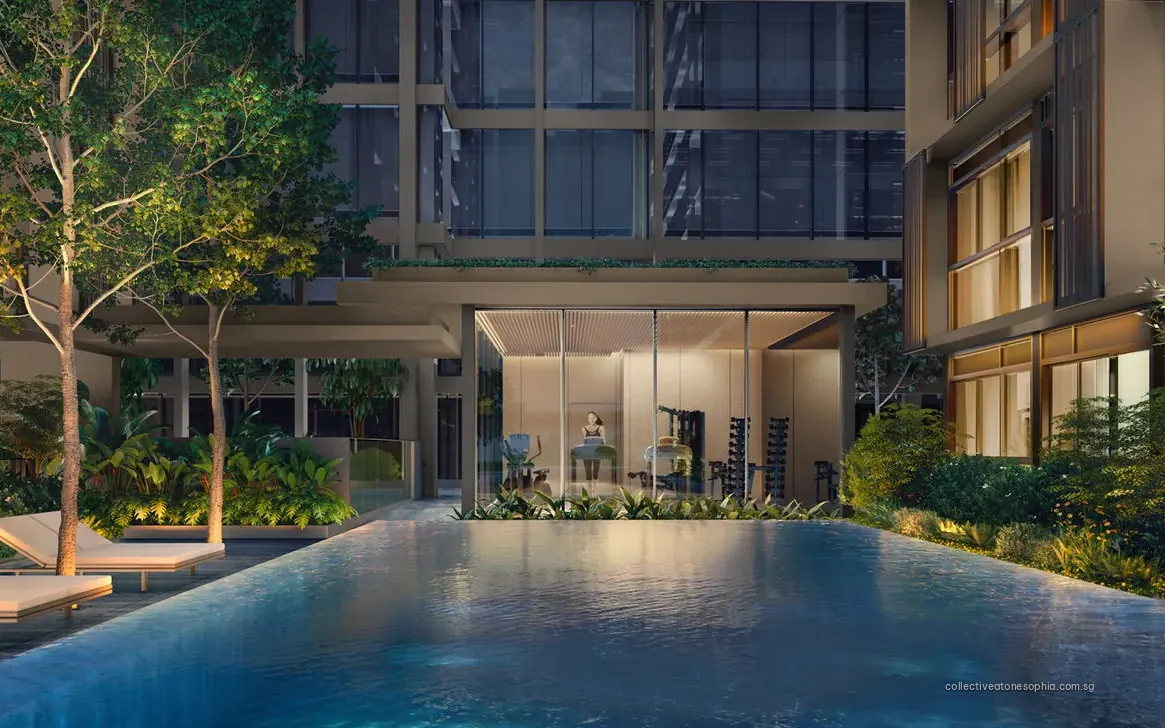
The design team pairs studioMilou, credited with the concept, with ADDP Architects LLP on the residential work. Plans name a 45 m lap pool, a gourmet pavilion beside a reflective pond, an elevated landscape deck, the Oasis Court with planted walls, a roof garden terrace and a club for children.
Developer and key dates
Riverside Property Pte Ltd is the developing company, a joint venture of Frasers Property and Sekisui House. Vacant possession is expected by 30 June 2030, with legal completion by 30 June 2033. The project is open for sale.
Set against its neighbours
Two nearby launches help frame it. The Collective at One Sophia, also in District 9, offers 367 homes on a 99-year lease, with keys expected by the end of 2029. Union Square Residences, across the river in District 1, has 366 homes and a handover date of 15 March 2031. The Robertson Opus sits between them in size, and its lease runs far beyond either.
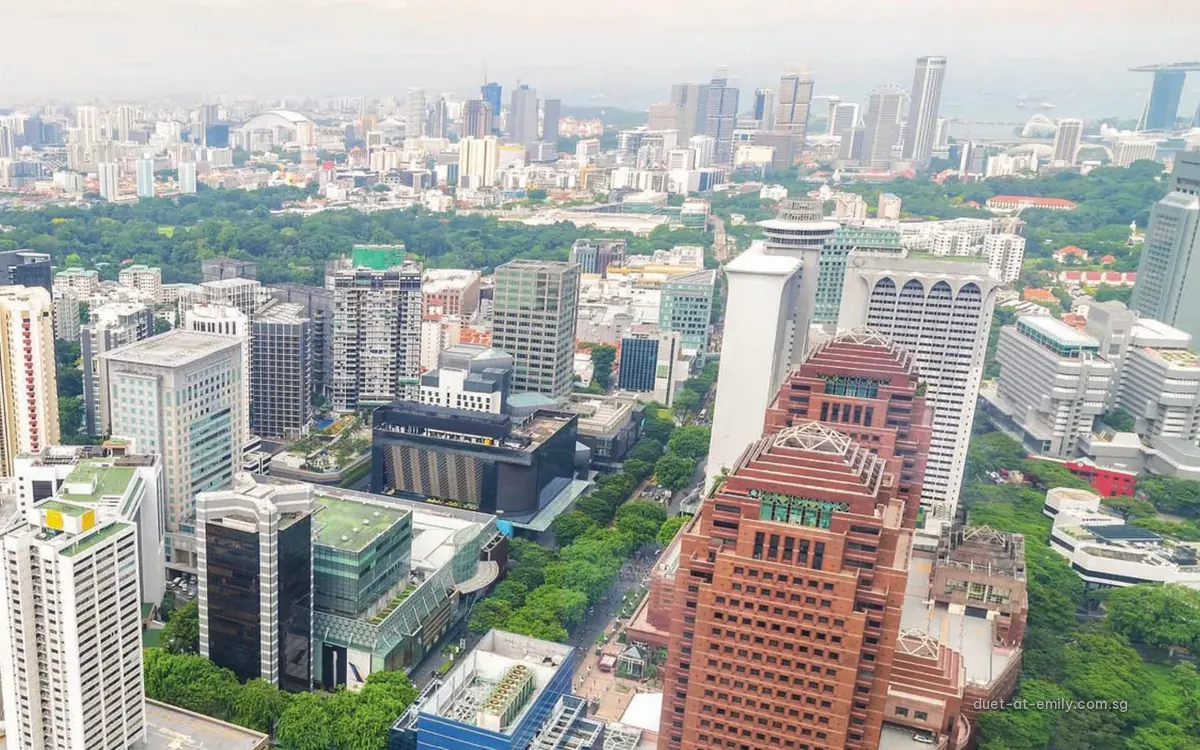
District 9 in this guide also includes much smaller freehold and long-lease options: Duet @ Emily with 20 freehold homes, One Leonie Residences with 25, and Sophia Meadow with 41 homes on a 103-year lease. Against that group, The Robertson Opus pairs a full set of shared facilities with a lease measured in centuries rather than decades.
Seeing the homes
Floor plans, the full fact sheet and a location guide sit on the project's own site, linked below.
Viewings happen by appointment; email us to set one up.
Last updated