Size and shape
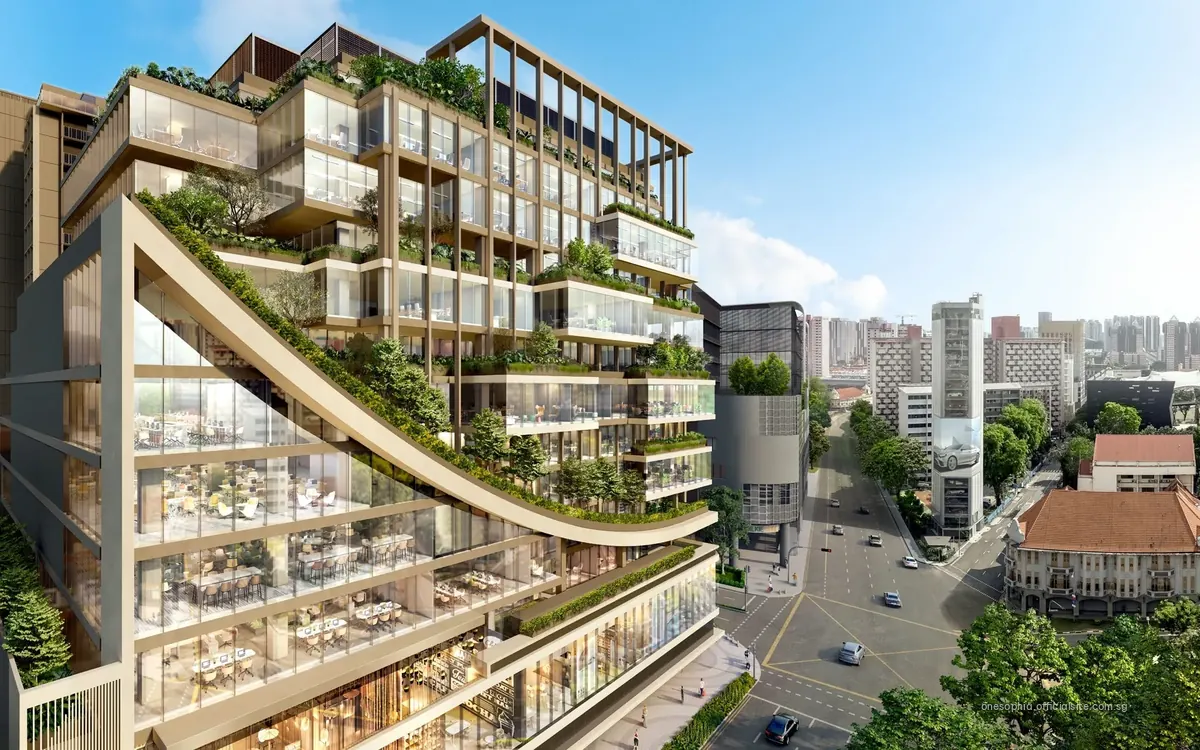
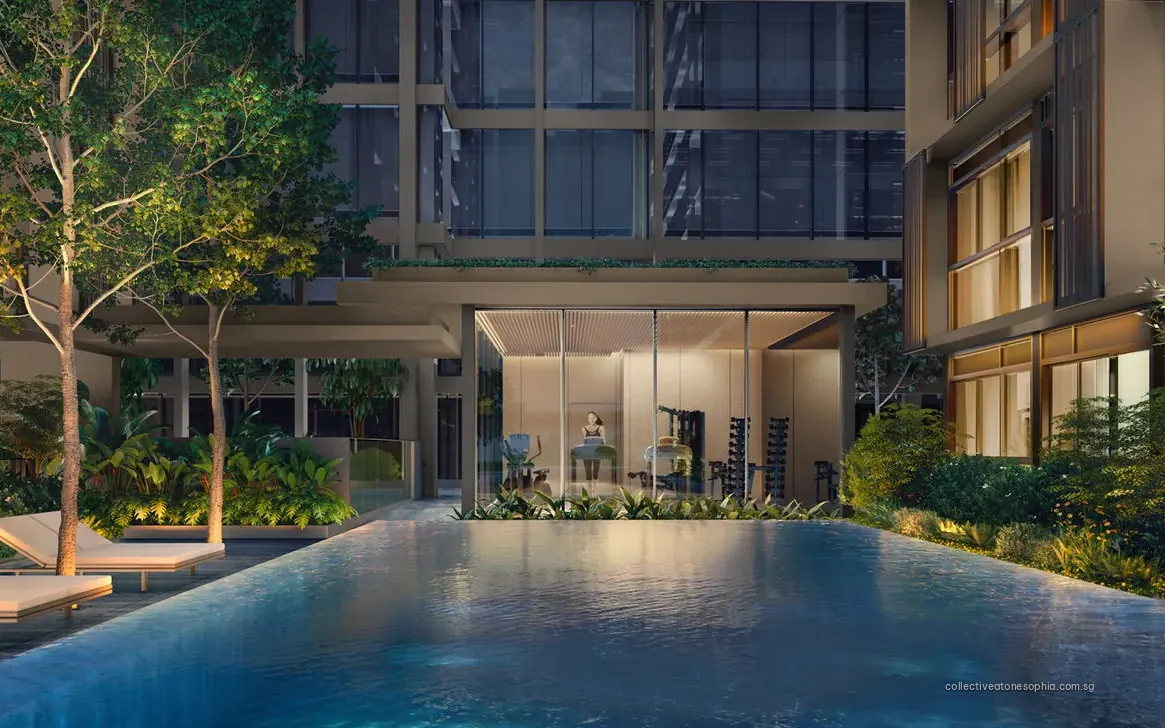
A 13-floor office and retail podium, 61 m high, sits over three basement parking levels. Floors 3 to 13 hold 122 strata offices; the podium adds 127 strata shops.
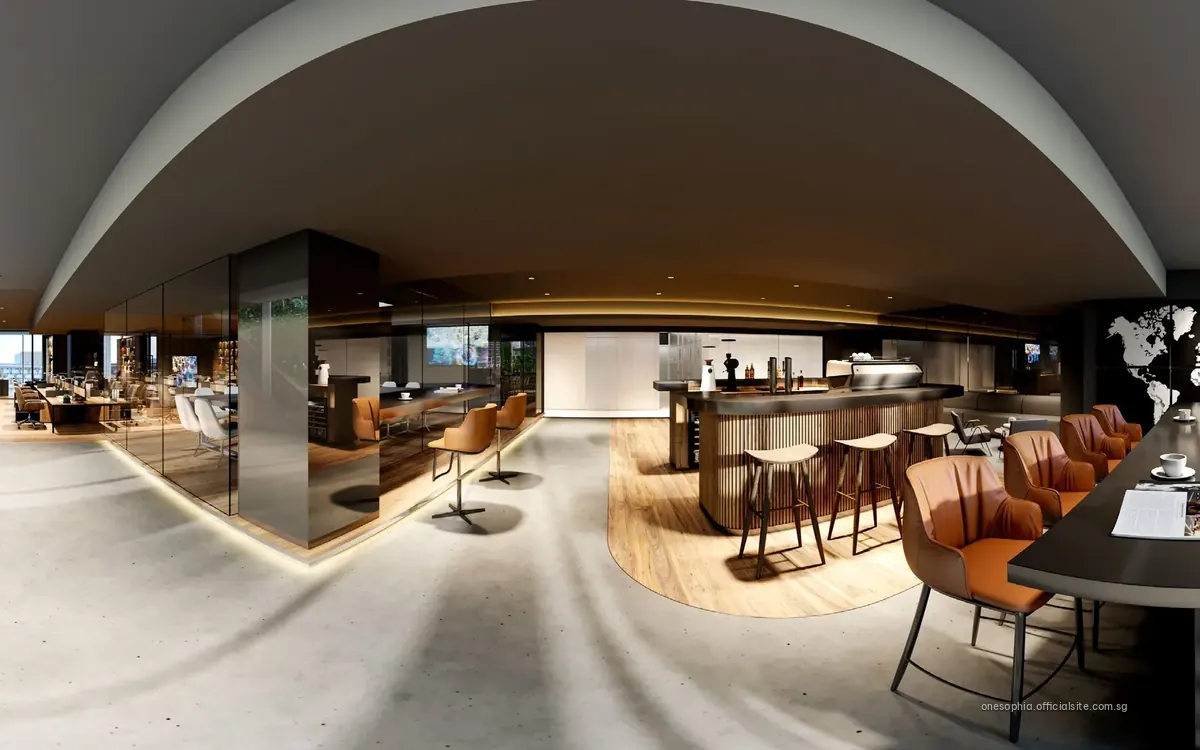
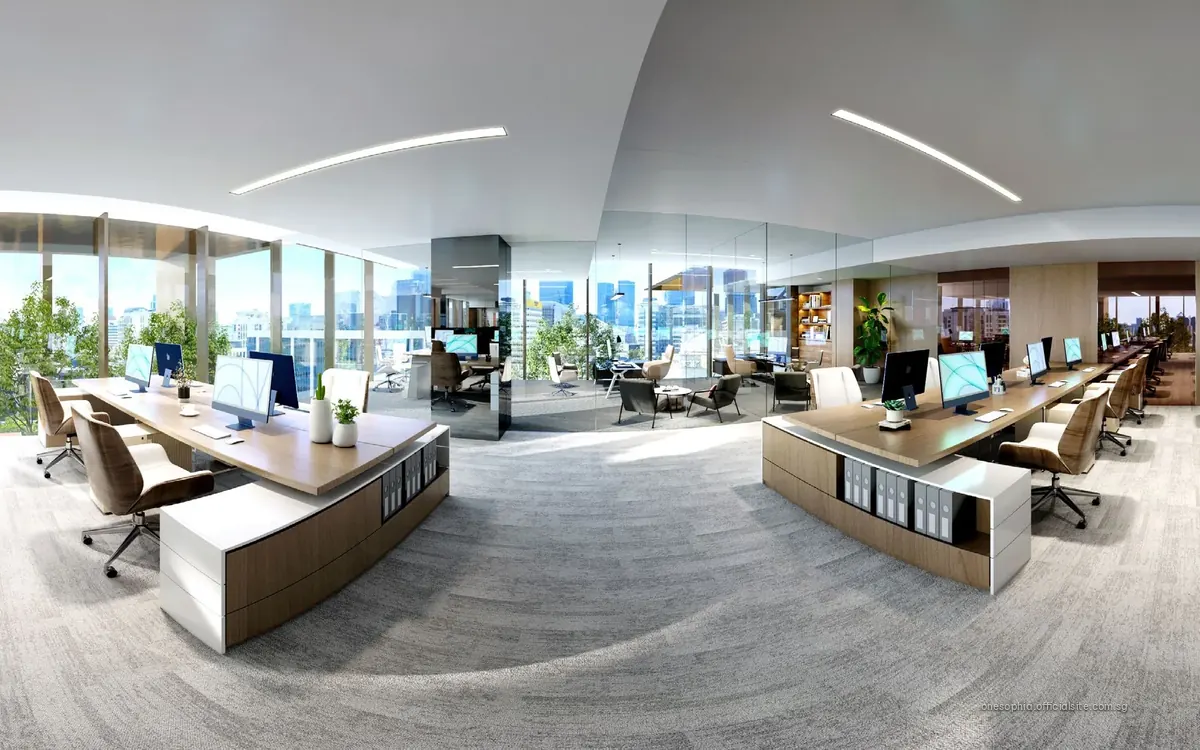
Office units measure 67 to 423 sq m, AC ledge included. Floors are rated for 3.0 kN/m², and clear height to the soffit is 3.10 m.
Behind the project
Sophia Commercial Pte. Ltd develops the commercial part. Design is by ADDP Architects working with studioMilou. Its 99-year lease started on 6 December 2023.
Timeline
Handover: by 31 December 2029. Title: by 31 December 2032.
Getting about (point-to-point)
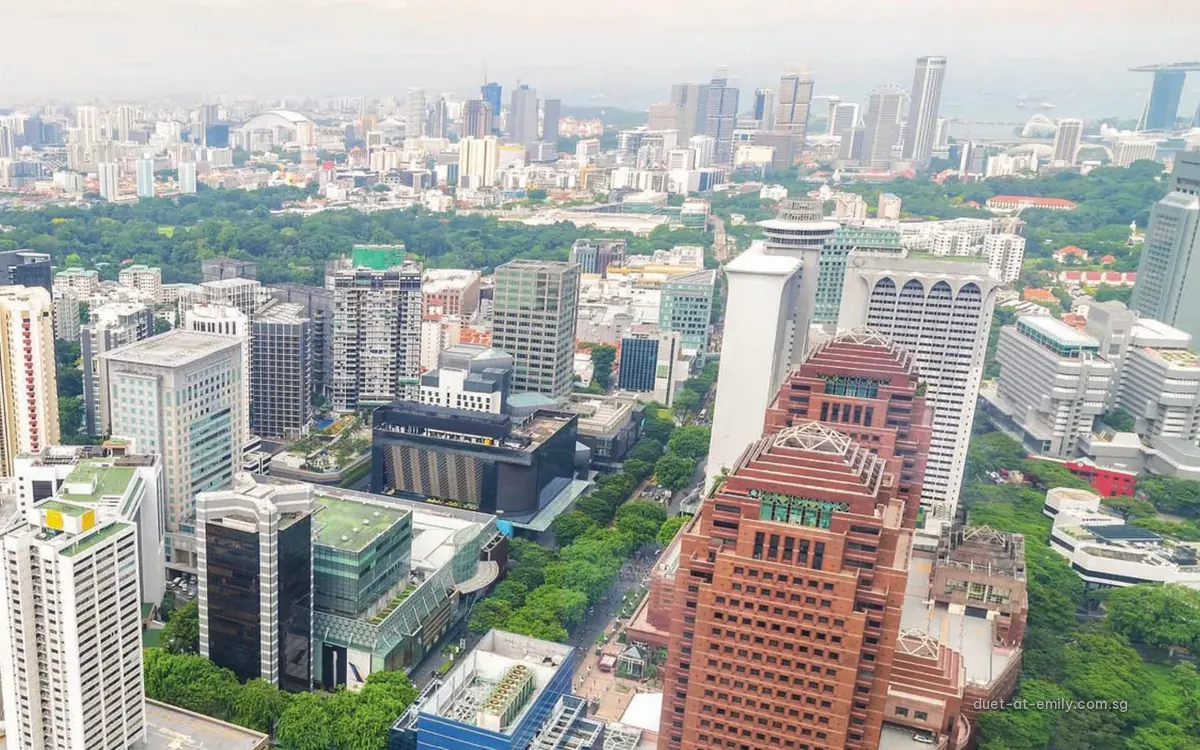
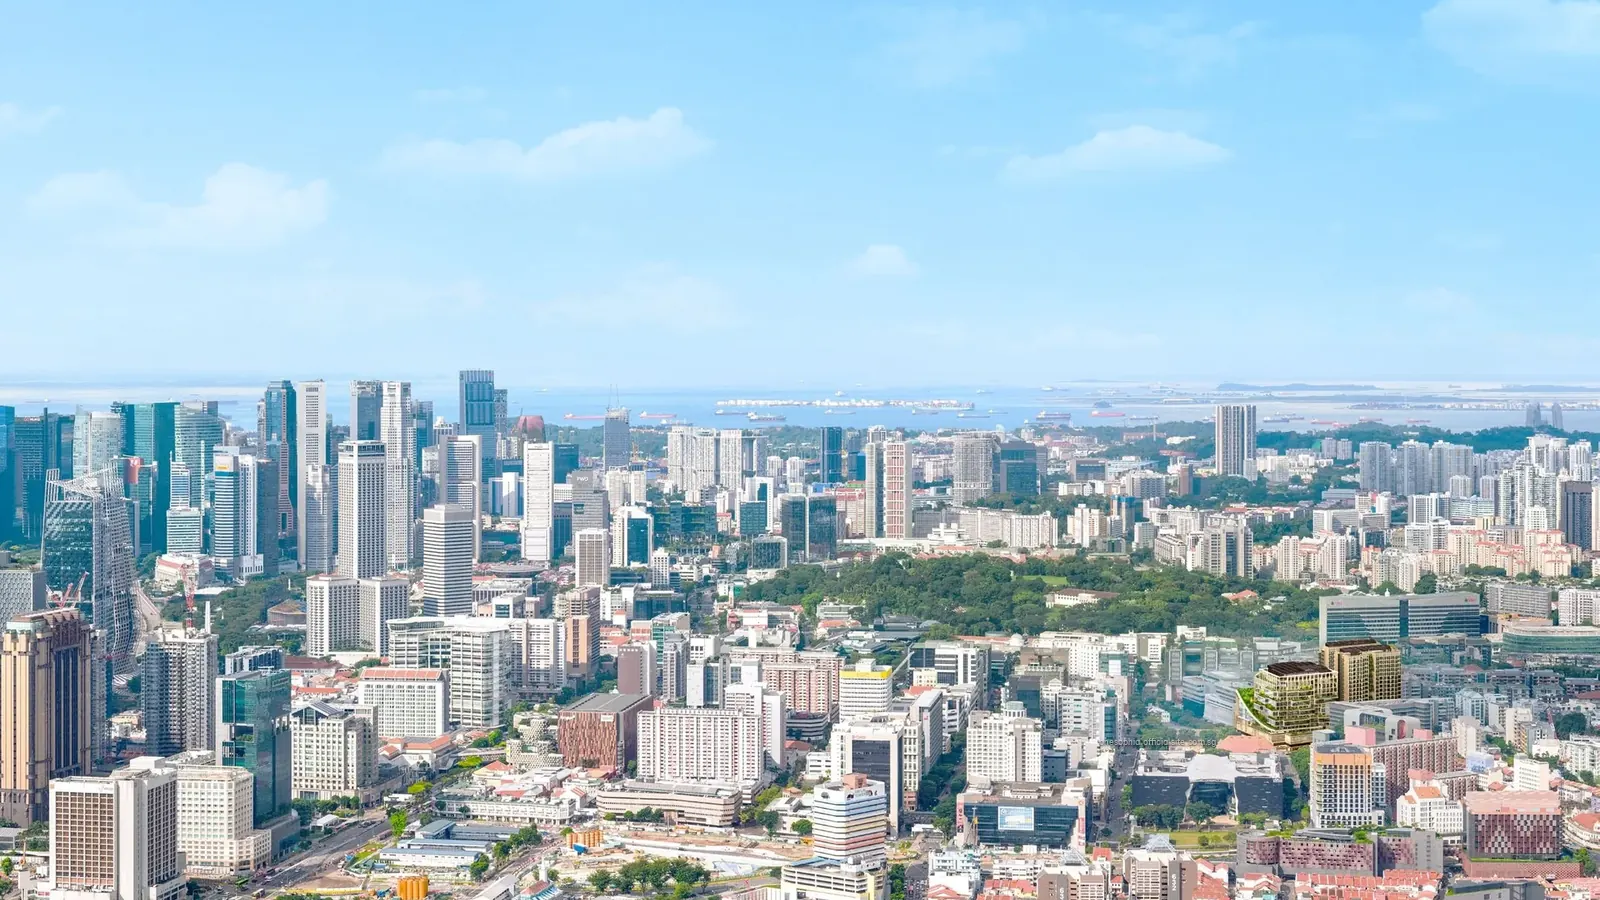
Four stations within 500 m: Bencoolen (DT21) 270 m; Bras Basah (CC2), Exit D, 405 m; Dhoby Ghaut, Exit A, 410 m; Rochor (DT13) 490 m. Bugis (EW12) is 710 m away.
Within reach
- Education: LASALLE College of the Arts 310 m; Singapore Management University 570 m; National Library Building 670 m
- Shopping: Sim Lim Square 460 m; Plaza Singapura 480 m; Tekka Centre 580 m; Bugis Junction 710 m
- Culture and green: Mount Emily Park 420 m; National Museum of Singapore 500 m; National Design Centre 550 m; Fort Canning Park 760 m
Our view
One Sophia shares its site with The Collective at One Sophia, 367 homes in two 19-floor blocks handing over on the same date, so buyers can compare a home and a workspace within one development.
For other strata offices in this guide: in the business district, Cecil Place at 137 Cecil Street, a freehold 15-floor building of 30 units, is the comparison; ARC 380 on Jalan Besar is a finished mixed-use alternative.
Elsewhere
Unit plans and the specification are on One Sophia's dedicated site.
Viewings happen by appointment; email us to set one up.
Last updated