Size and shape
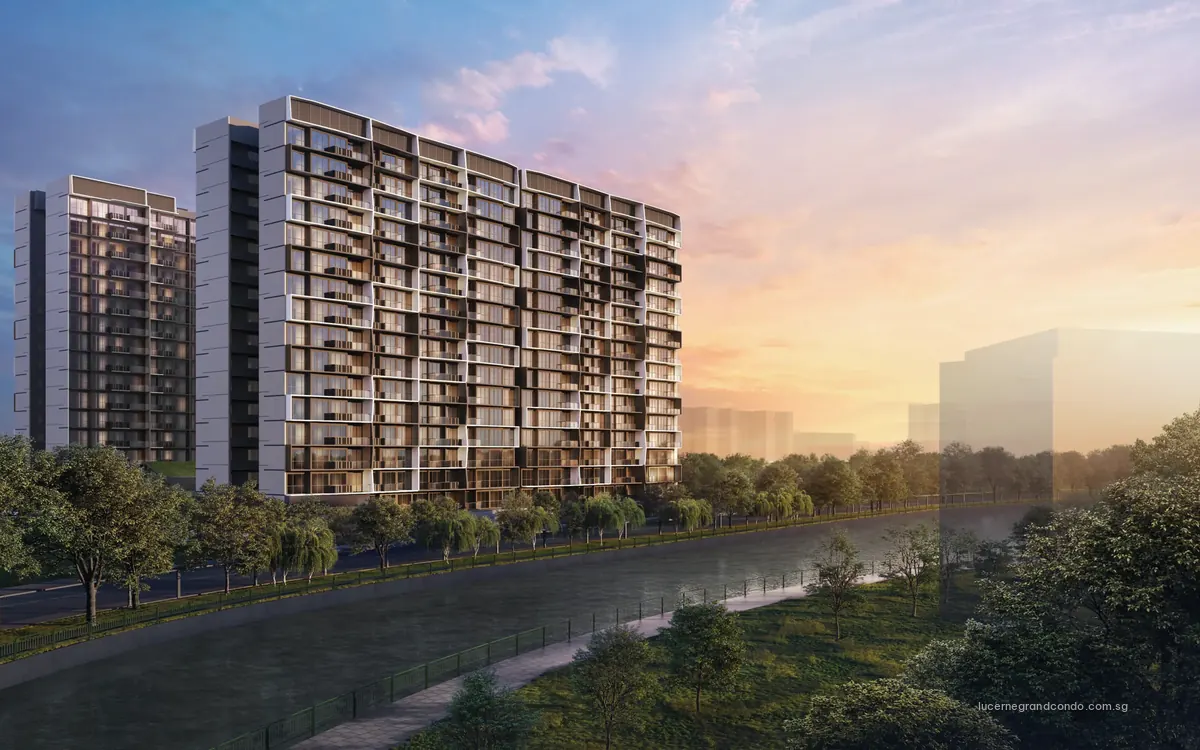
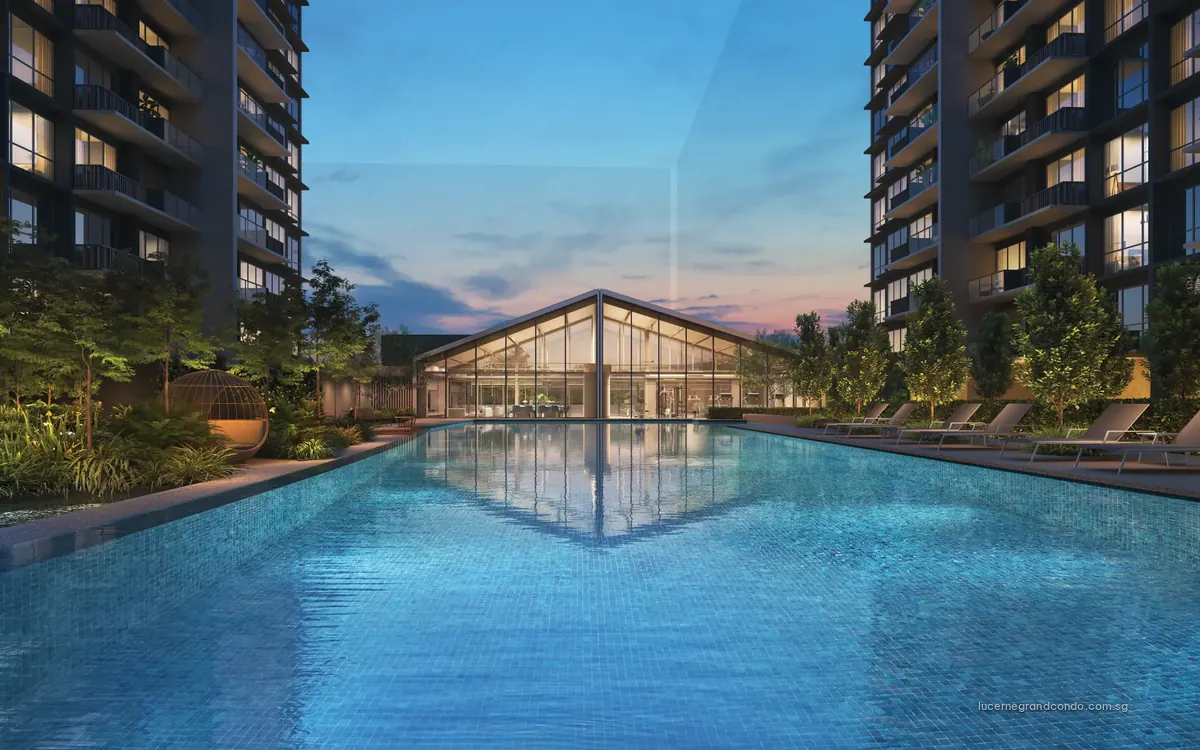
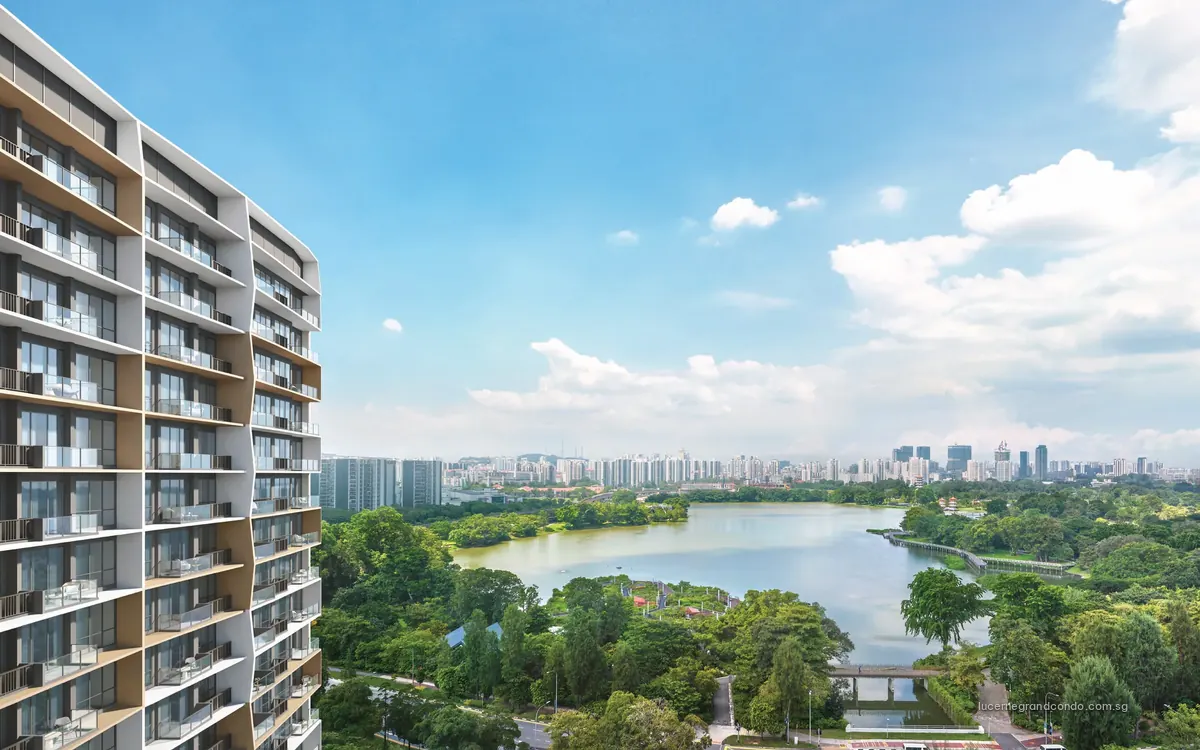
Five blocks, each 17 floors high, share 13,485.1 sq m of land. Zoning allows homes above shops, and the ground floor holds Lucerne Galleria with nine shops. BCA has rated it Green Mark Platinum Super Low Energy. Planned parking: around 456 car lots plus six accessible lots.
The mix
Sizes run from 624 to 1,432 sq ft. Counted by layout:
- 96 two-bedders at 624 sq ft
- 126 two-bedders with study, 667 to 710 sq ft
- 125 three-bedders, 872 to 904 sq ft
- 128 premium three-bedders with study, 947 to 1,001 sq ft
- 47 premium four-bedders, 1,152 to 1,195 sq ft
- 16 premium four-bedders with study at 1,345 sq ft
- 32 premium four-bedders with an entertainment room at 1,432 sq ft
So 475 of the 570 have two or three bedrooms.
Behind the project
CDL Polaris Properties Pte. Ltd, part of City Developments Limited, develops it; tenure is 99 years. Consultants:
- Architect: ADDP Architects LLP
- Builder: United Tec Construction Pte Ltd
- Landscape: Tinderbox Pte Ltd
- Interiors: 2nd Edition Pte Ltd
Timeline
Keys: by 7 December 2031.
Getting about
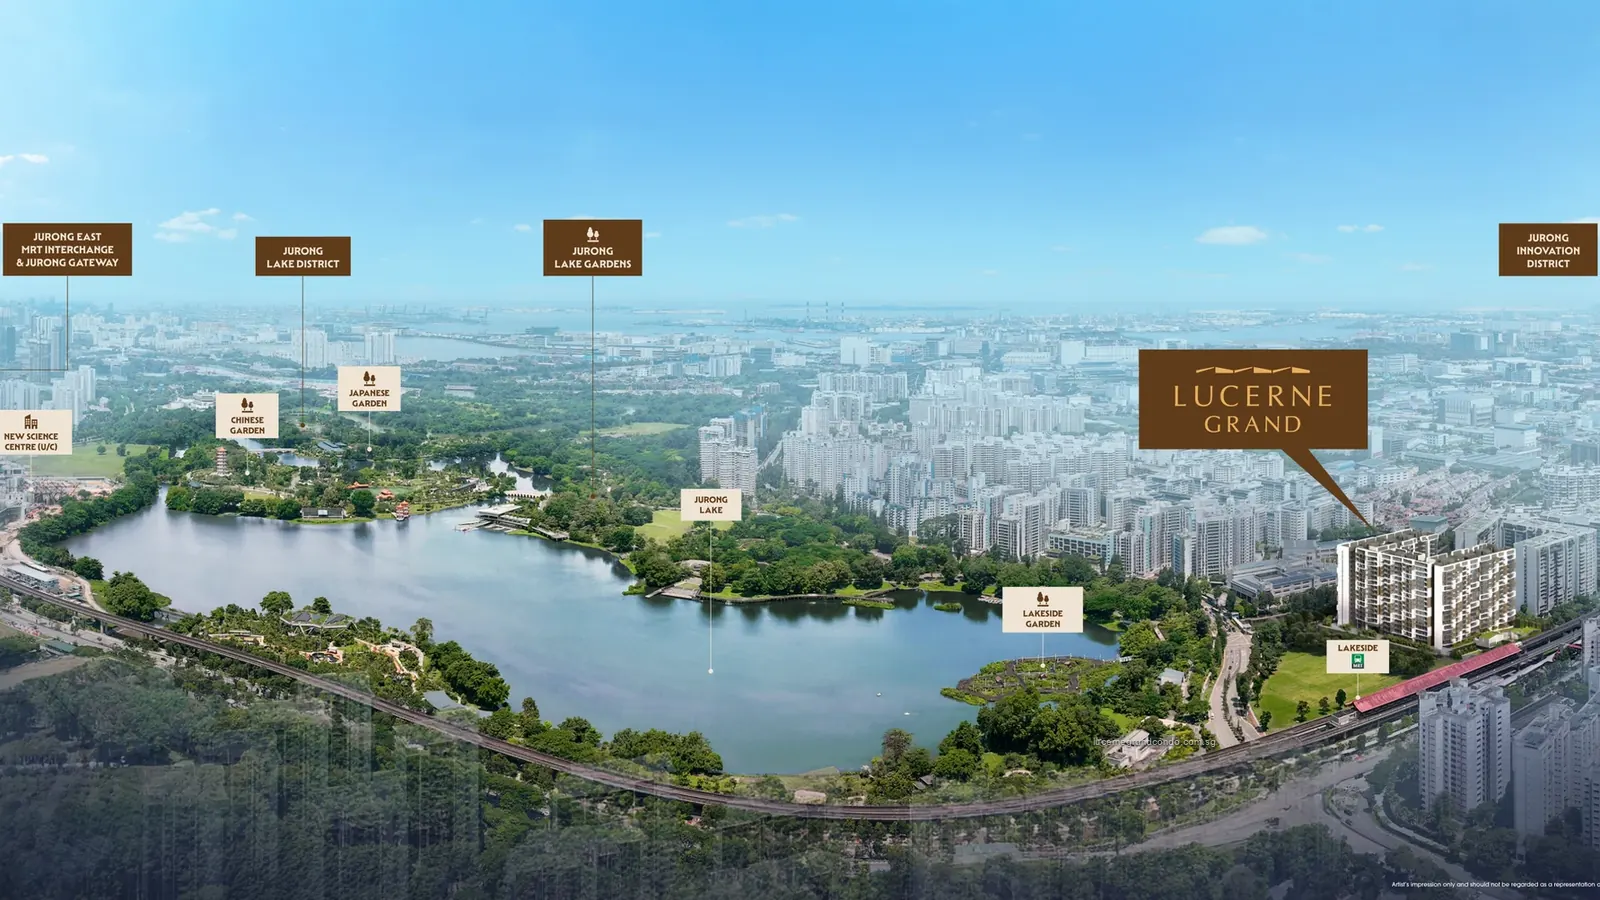
Lakeside (EW26) is the closest MRT stop.
Our view
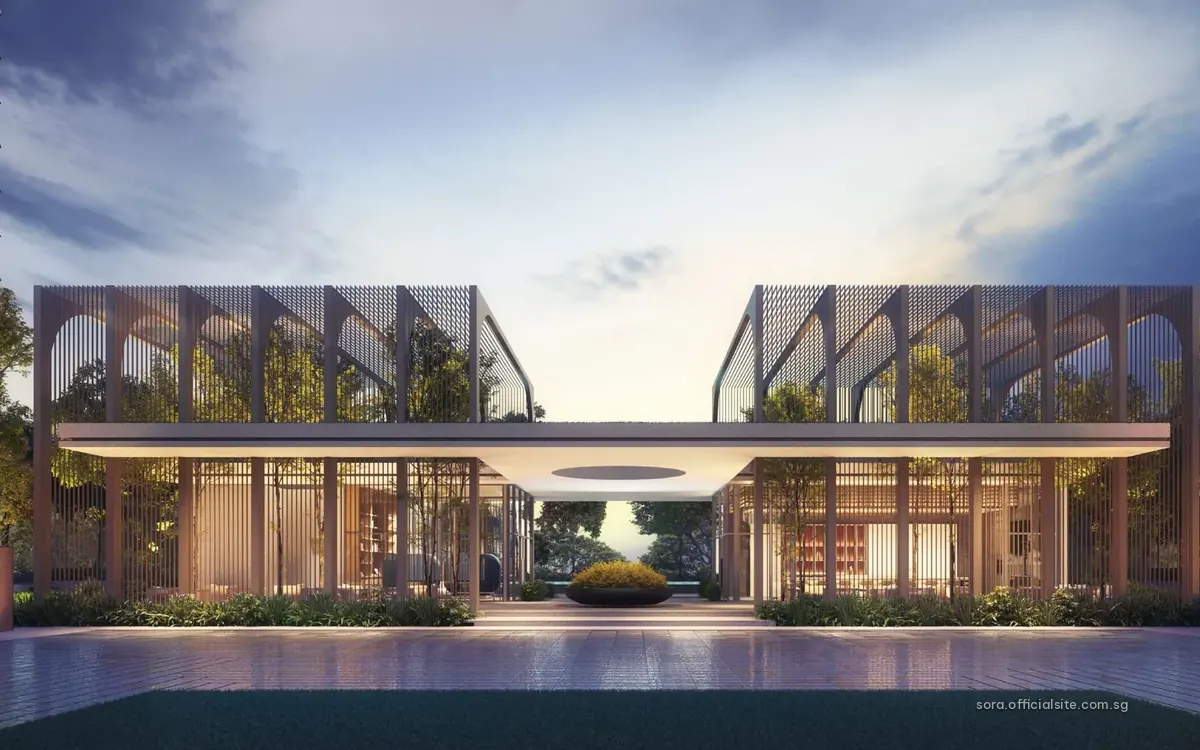
District 22 has one more residential launch here. Sora counts 440 homes in blocks of 12 to 20 floors, and hands over much sooner, by 31 October 2028. Lucerne Grand is the bigger of the two, the later of the two, and the one with its own retail galleria.
A later handover also means a longer wait before you can live in or rent out the unit.
Looking wider across the west of the Outside Central Region, ELTA in Clementi (501 homes, keys by March 2029) and Faber Residence on Faber Walk (399, keys by the end of 2030) are two more launches to set beside Lucerne Grand.
Elsewhere
Layouts and a location map are on Lucerne Grand's dedicated site.
Viewings happen by appointment; email us to set one up.
Last updated