Size and shape
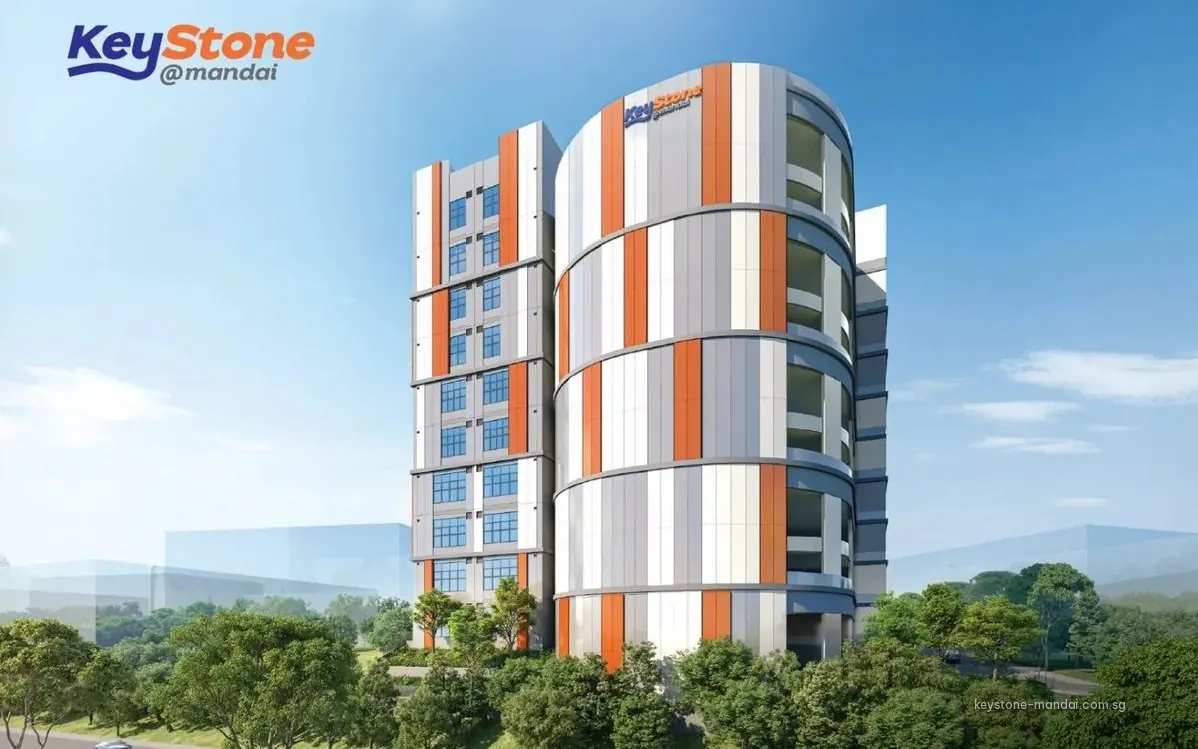
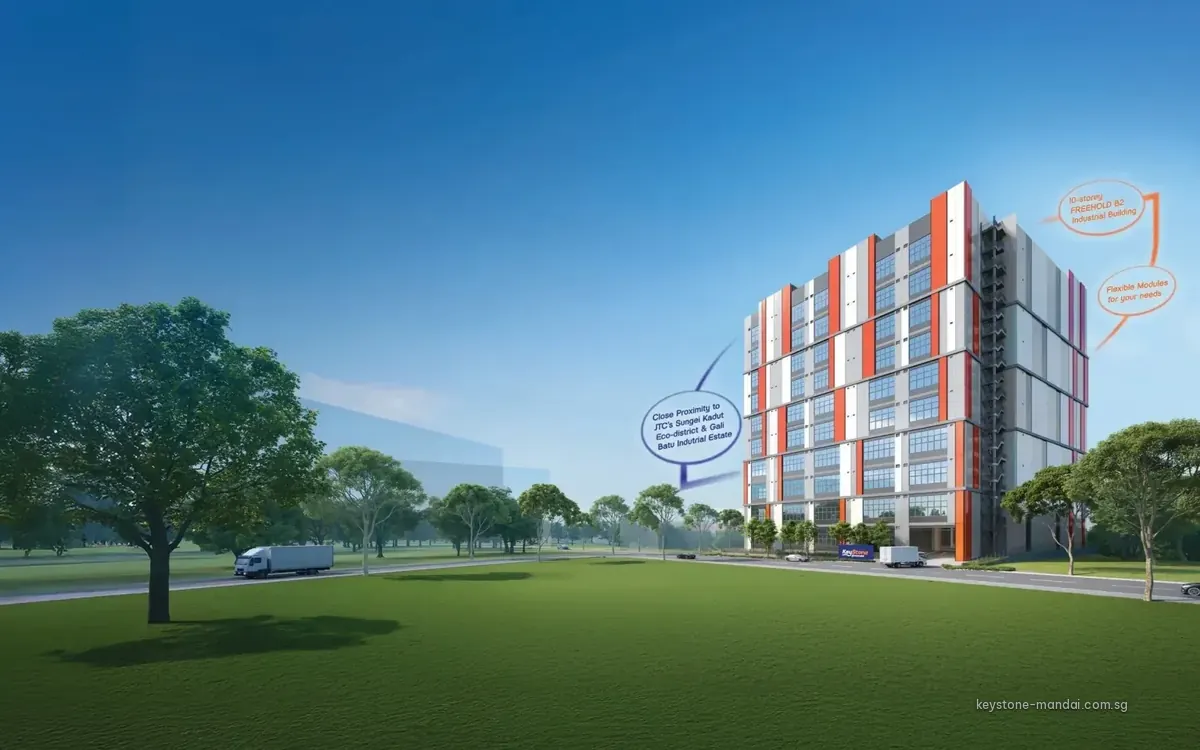
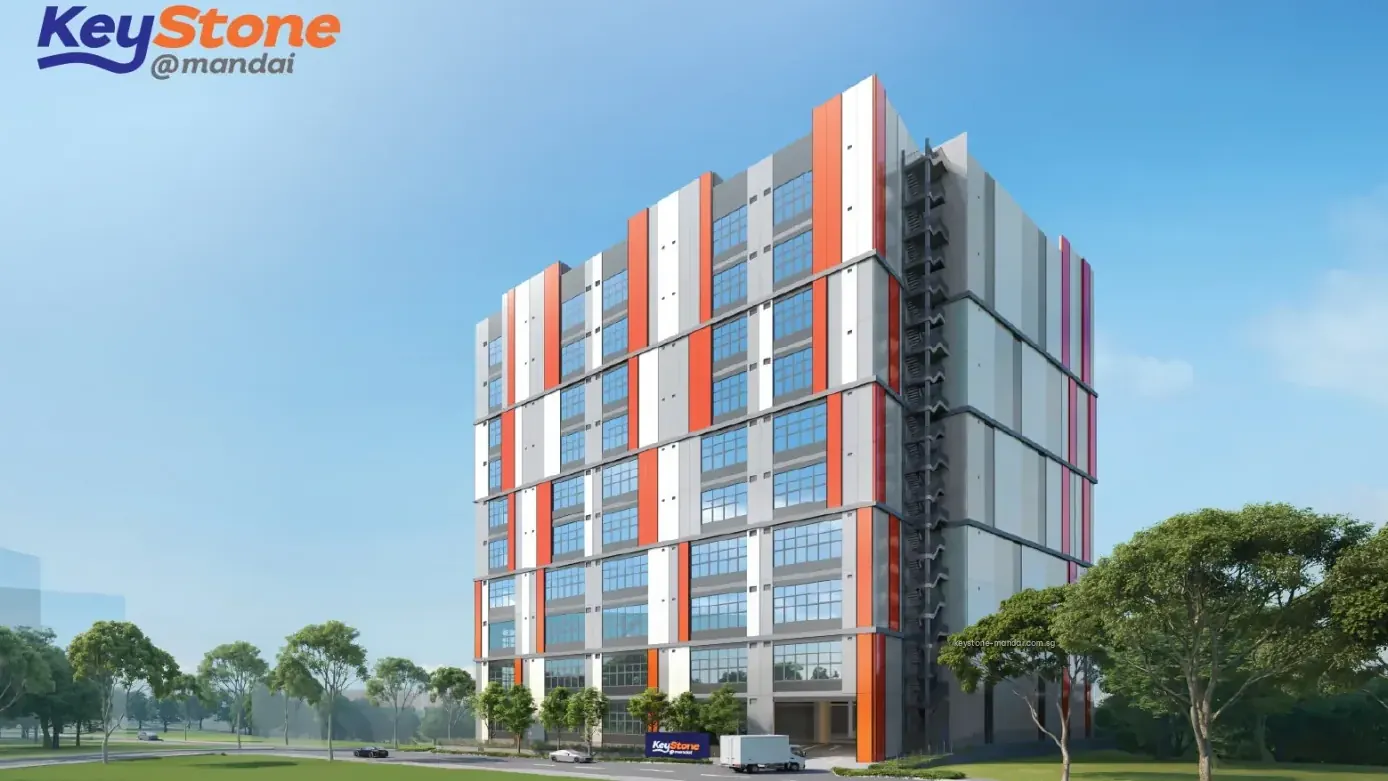
Ten floors hold 68 factory units and an industrial canteen, so 69 strata lots in total. Unit areas range from 1,647 to 2,045 sq ft.
Specification
- Floor-to-floor: 5.6 m on floors 1 to 9; 6.975 m on floor 10
- Design floor loading: 15 kN/m²
- Main contractor: Century Building Construction Pte Ltd
Timeline
TOP: by 31 December 2028. Title: by 31 December 2031.
Our view
Mandai Estate hosts three freehold industrial projects in this guide, all ten floors high. CT FoodNEX at 2A has 109 units plus a canteen under B2 food-factory zoning and TOP due by 30 September 2027. Smart Food @ Mandai at number 10 is a ramped B2 food factory of 84 production units, with keys due by 31 May 2028.
KeyStone has 68 factory units against 109 and 84, and it is not designed around food production as the other two are. For a buyer who needs B2 use, a vehicle ramp and freehold title without food-factory fit-out, it is the cluster's general-purpose choice.
Further west, GATE+ at 9 Tukang Innovation Drive (District 22) shares the ten-floor B2 ramp-up format but holds 265 production units on a 33-year lease, with completion estimated for 30 January 2029. On loading, KeyStone's 15 kN/m² sits above the 12.5 kN/m² rating on Harrison Food Building's production floors.
Who it suits
General B2 users who need heavy floor loading, ramp access and taller space on the top floor, at 6.975 m, with freehold title.
Elsewhere
Unit plans and the specification sheet sit on KeyStone's dedicated site.
Viewings happen by appointment; email us to set one up.
Last updated