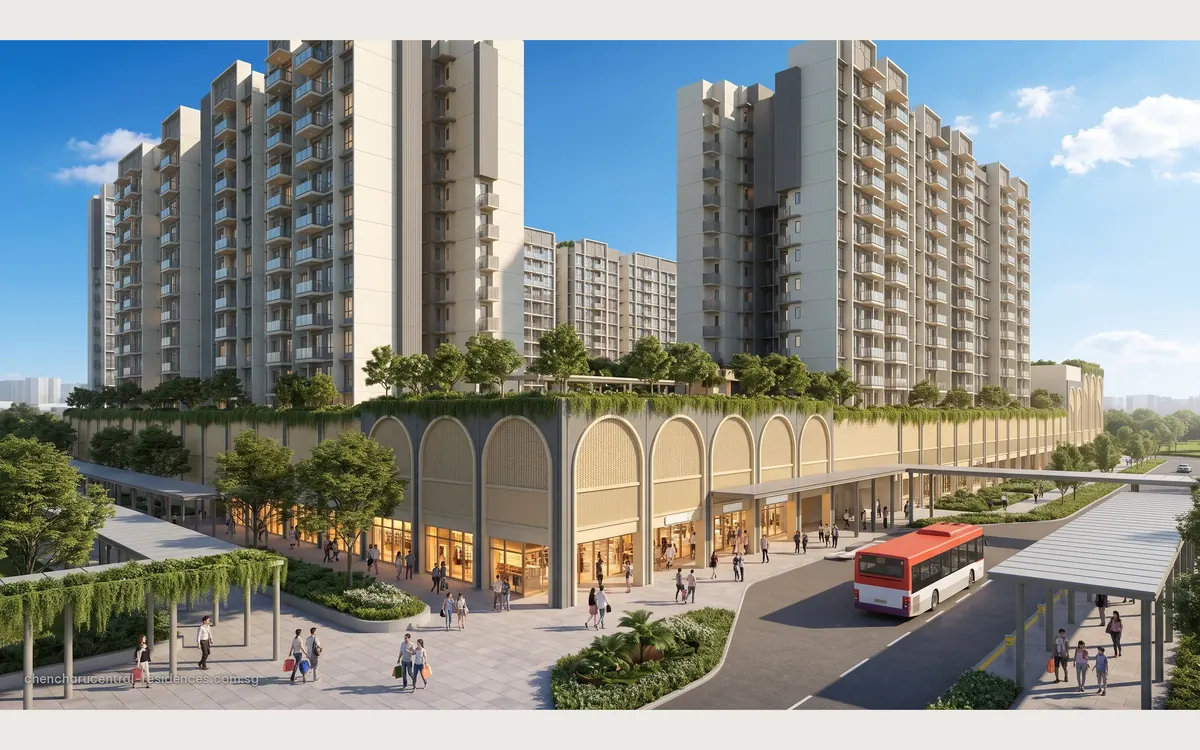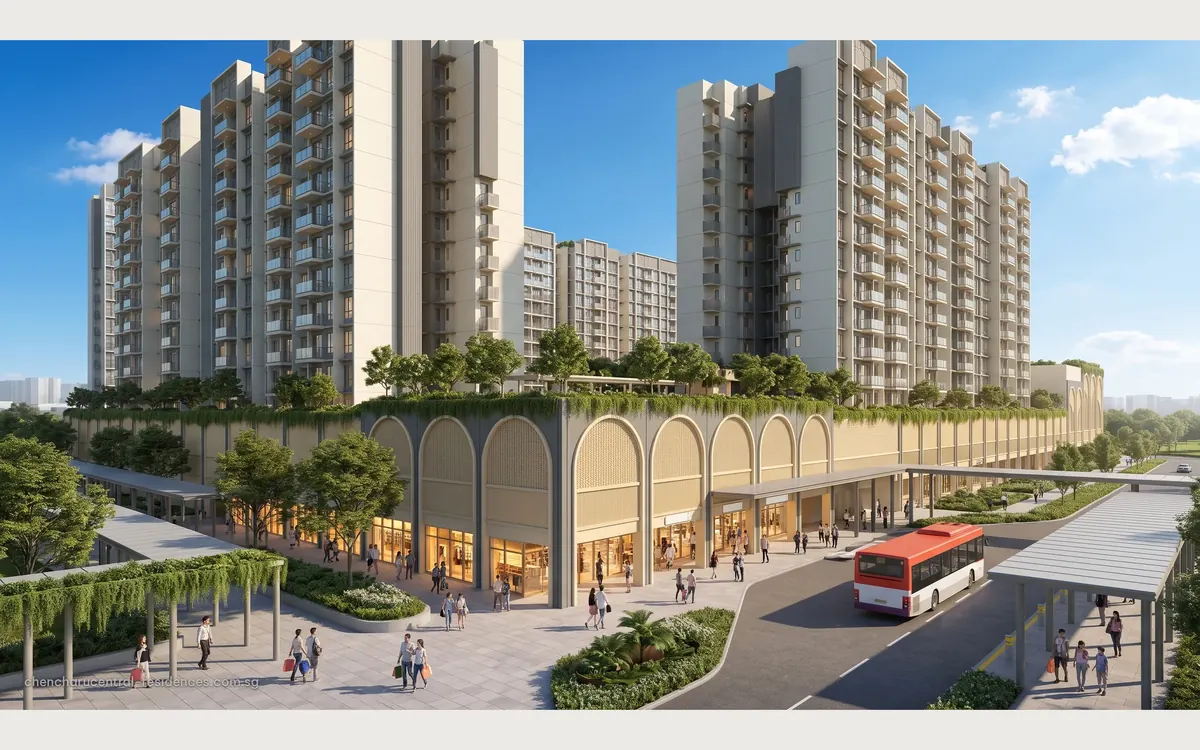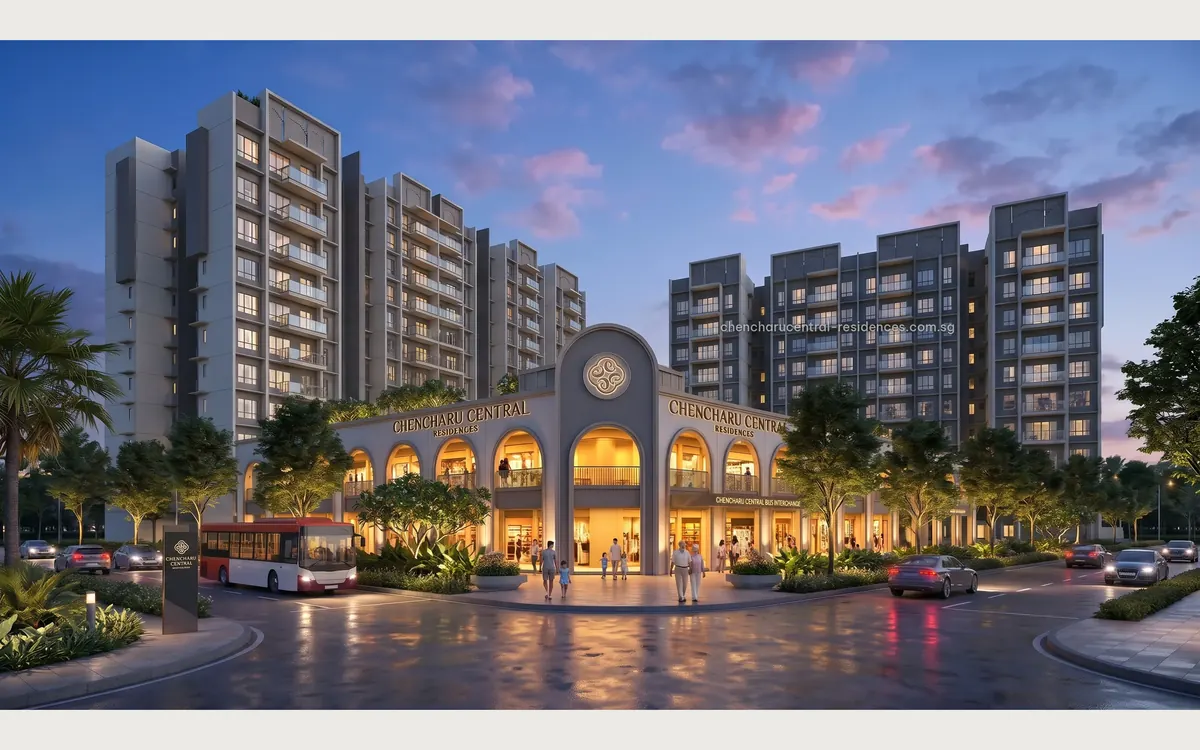
Size and shape
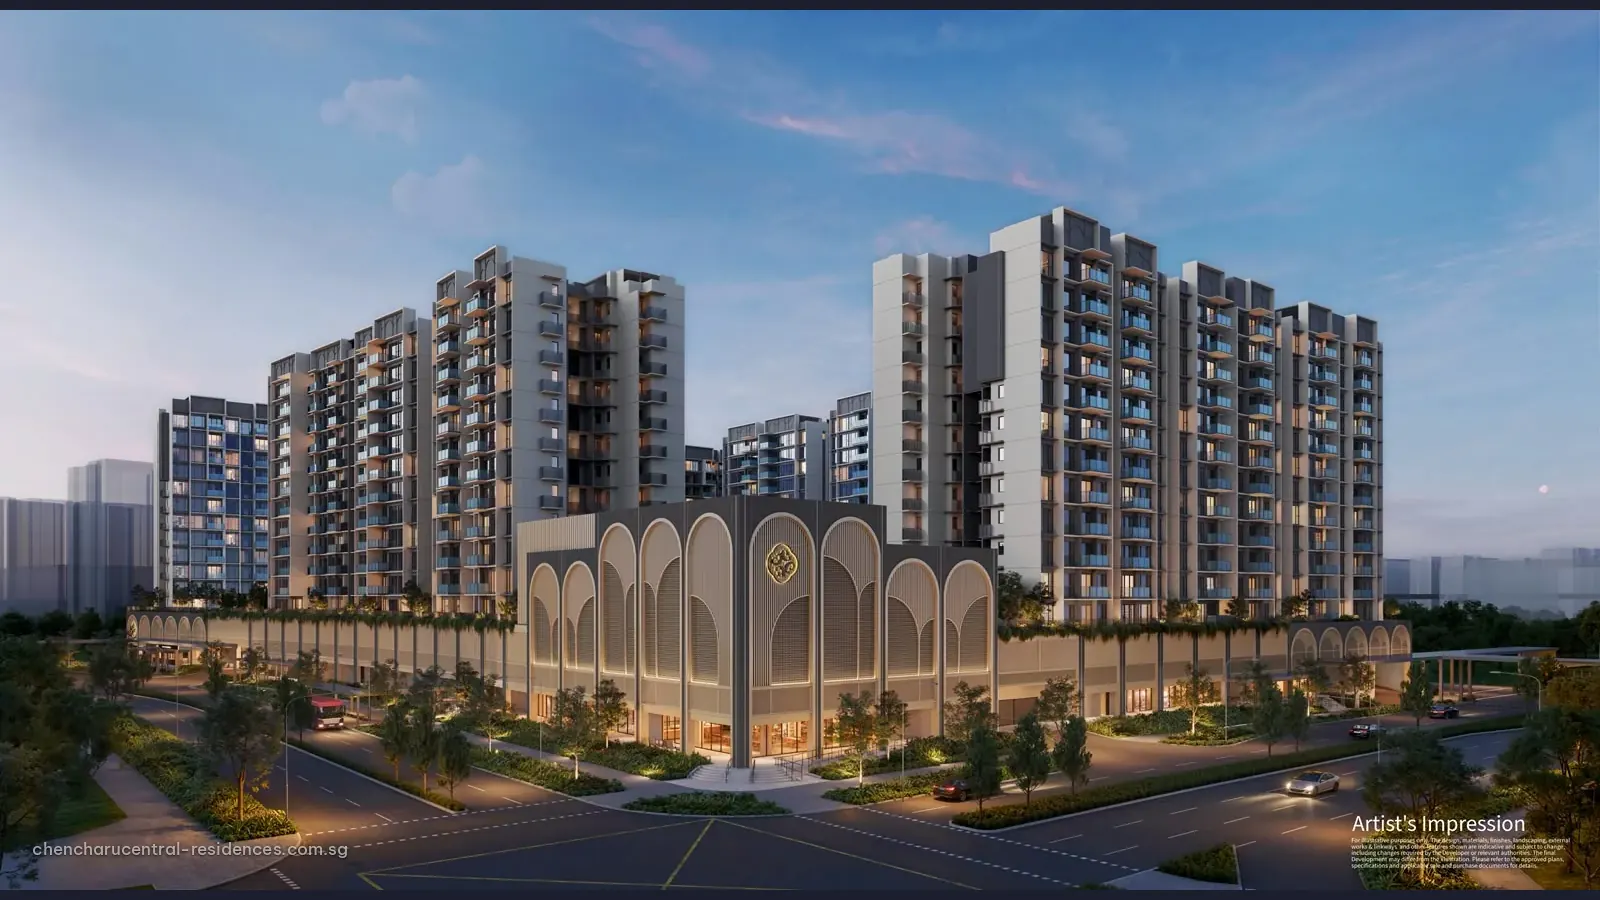
Each block has 12 floors above a podium. Land: 29,450 sq m. Plot ratio: 3.26. Gross floor area allowed: up to 96,007 sq m.
The planned mix
| Layout | Homes | Approx. sq ft |
|---|---|---|
| 2 bedrooms | 36 | 527 |
| 2 bedrooms, premium | 108 | 603 |
| 2 bedrooms with study | 84 | 657 – 678 |
| 3 bedrooms | 119 | 807 |
| 3 bedrooms, premium | 192 | 797 – 872 |
| 3 bedrooms with study | 84 | 893 – 958 |
| 4 bedrooms | 72 | 980 – 1,044 |
| 4 bedrooms with study | 108 | 1,076 – 1,194 |
| 5 bedrooms | 72 | 1,270 – 1,389 |
Final survey may adjust these sizes. Three-bedroom layouts, at 395 homes, make up close to half the total.
Who is building it
Gamuda Land, Evia Real Estate and Ho Lee Group form the developing joint venture. P&T Consultants handle architecture, Index Design the interiors and Tinderbox the landscape. Tenure: 99 years from 24 December 2025.
Getting about
Khatib (NS14) is about six minutes on foot, roughly 530 m point to point; Yishun (NS13) is 1.7 km away.
Within reach (point-to-point)
- Sport and leisure: HomeTeamNS Khatib 290 m; Yishun Stadium 480 m; Lower Seletar Reservoir Park 710 m
- Schools: Naval Base Secondary 520 m; Yishun Innova Junior College 990 m; Orchid Park Secondary 1.0 km; Chung Cheng High School (Yishun) and Naval Base Primary, 1.1 km each; Jiemin Primary 1.4 km; Northland Primary 1.5 km
- Daily needs: Khatib Central 690 m; Khoo Teck Puat Hospital 1.5 km; Northpoint City 1.6 km
Our view
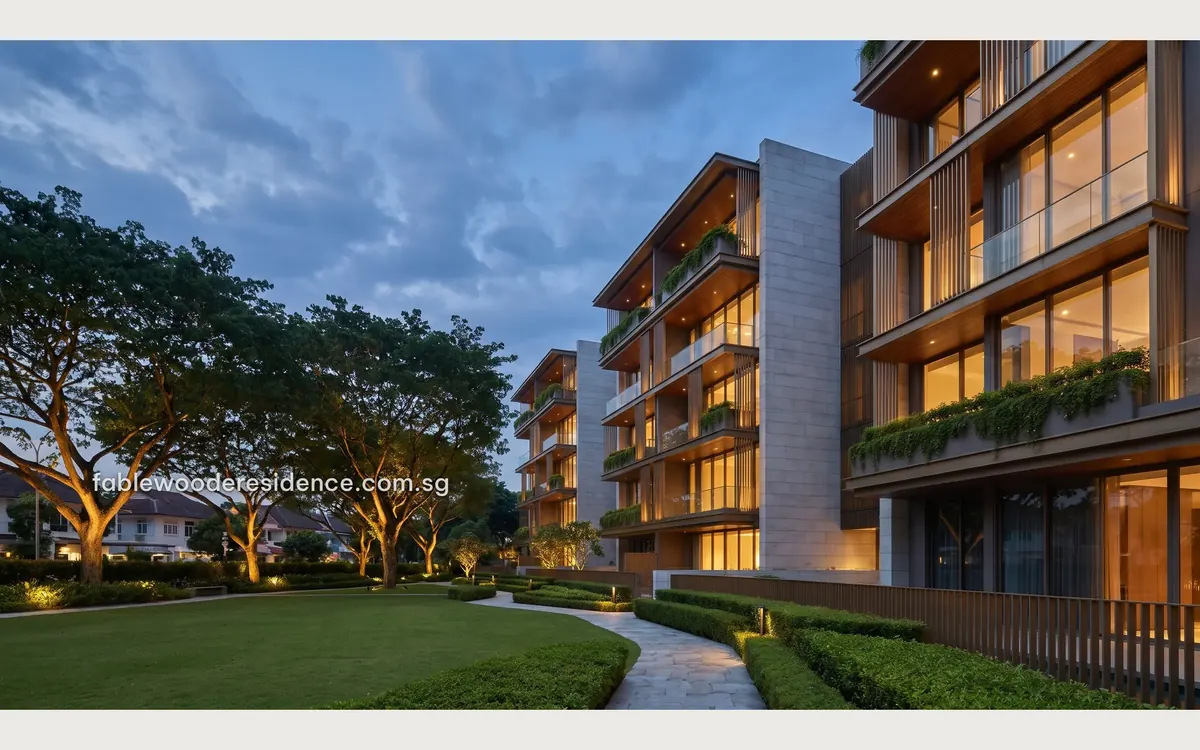
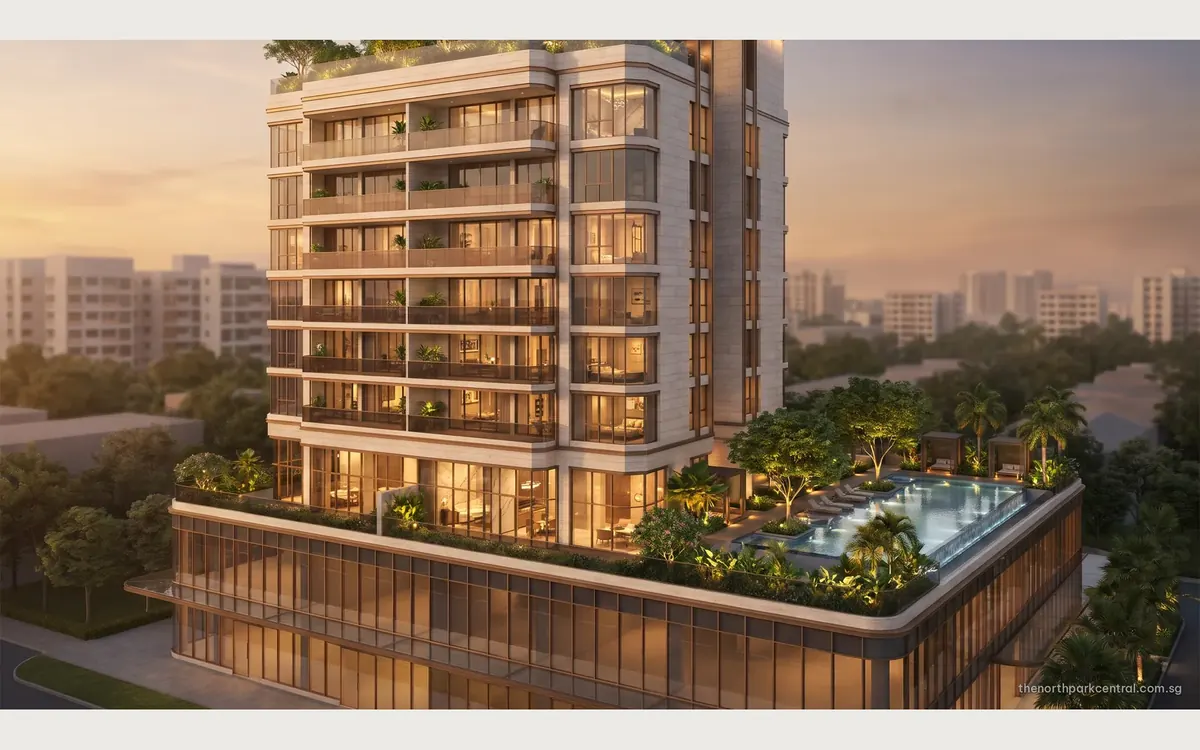
District 27 has more pre-launch projects in this guide. North Park Central, at the former Yishun 10 site, plans 110 homes, and Fablewoode Residences, an executive condominium, plans 265. Chencharu Central Residences is much larger than either, at 875.
Elsewhere
The full mix and preview details sit on the project's own site.
Viewings happen by appointment; email us to set one up.
Last updated