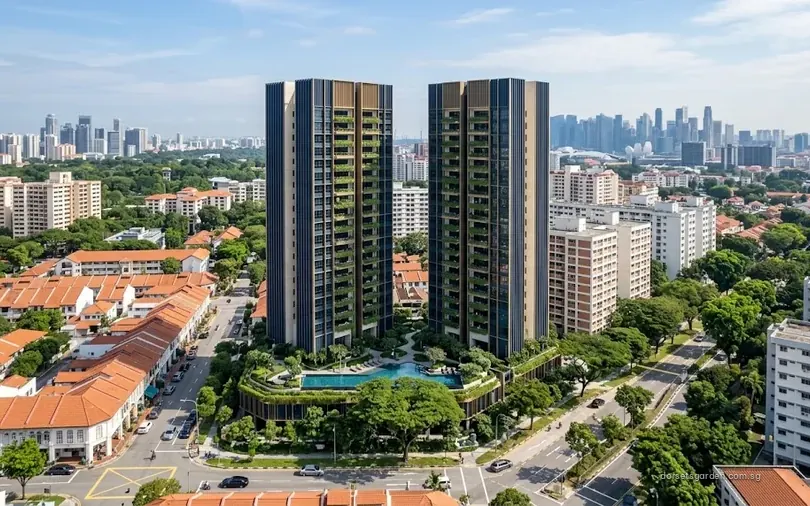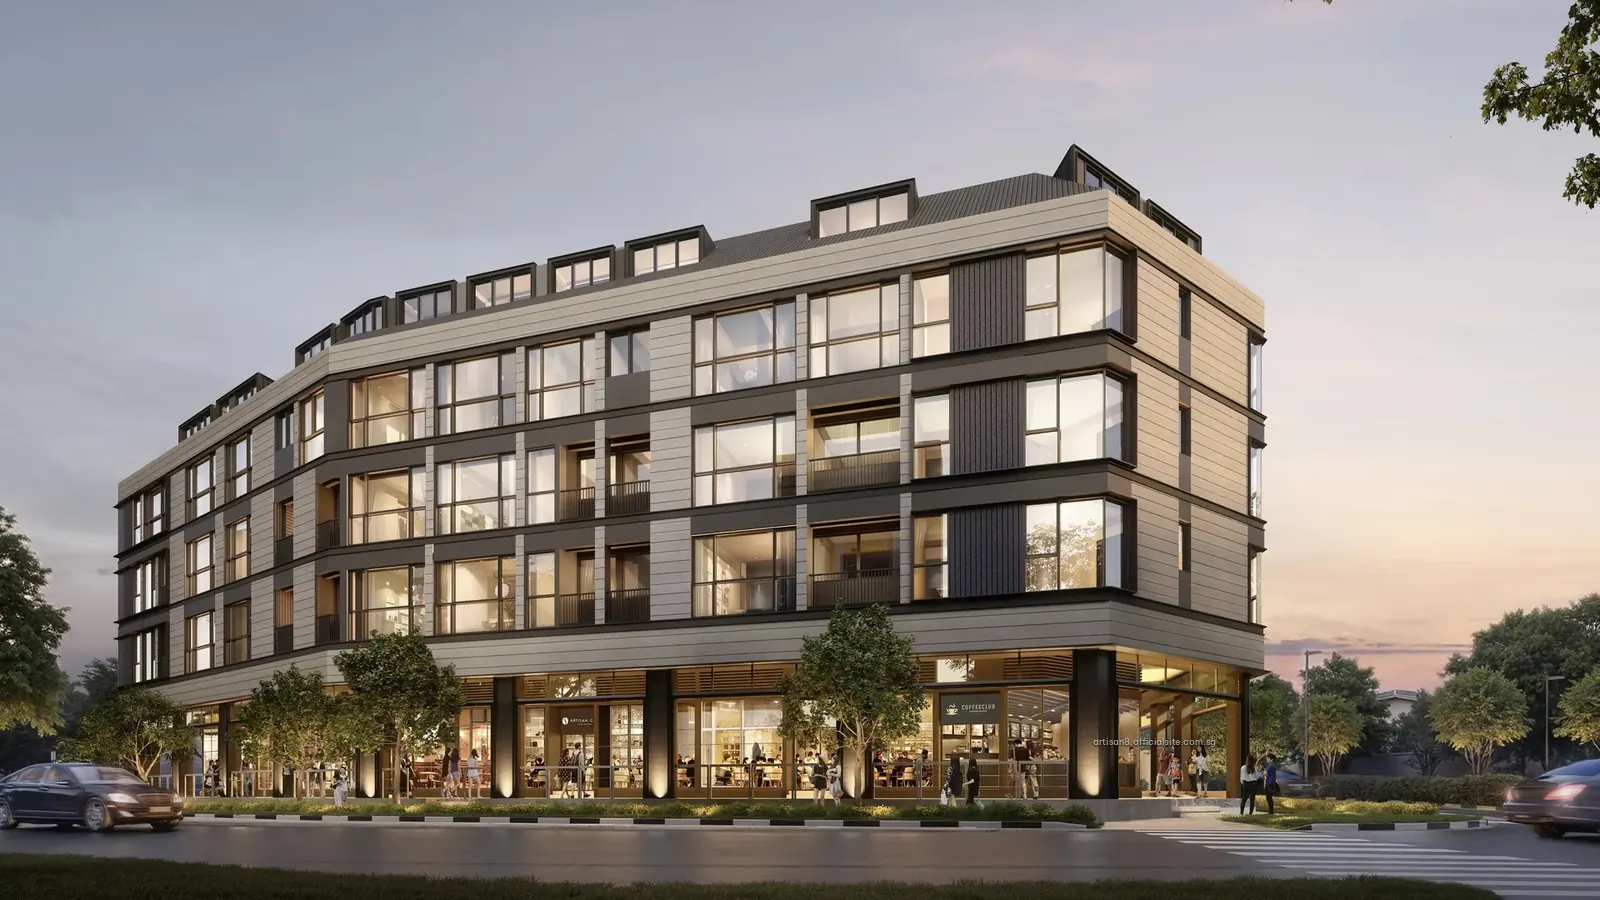
Size and shape
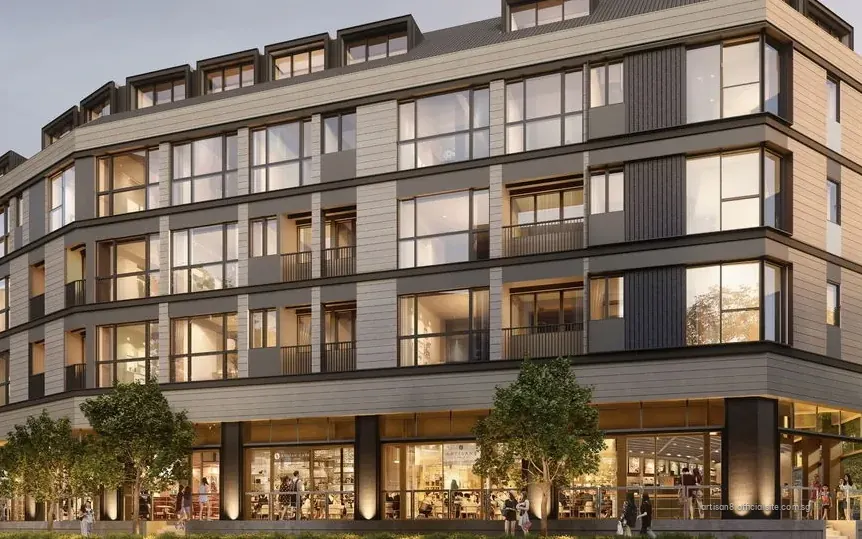
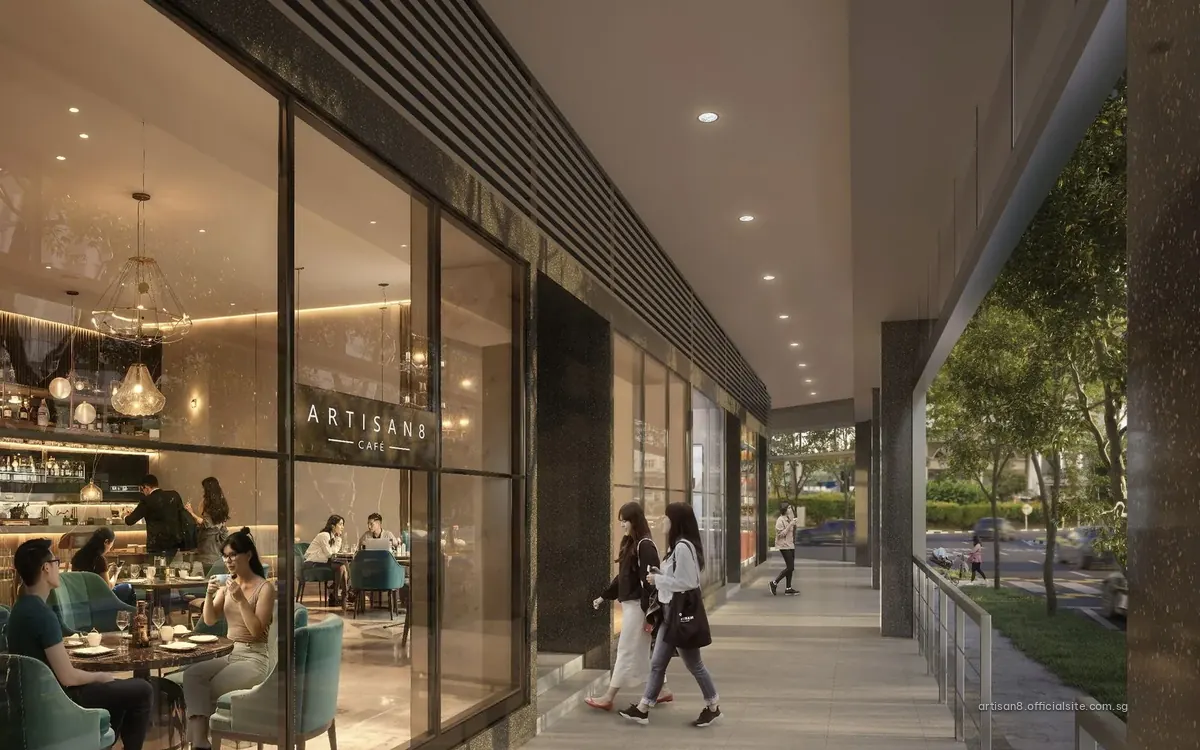
Land area: 1,433 sq m (roughly 15,425 sq ft). Plot ratio: 2.92. Eight shops occupy the ground floor. Layouts run from one to five bedrooms, roughly 398 to 2,174 sq ft, with penthouses at attic level among them.
Apex Asia (2) Pte. Ltd develops it; M&Y Design Architects Pte. Ltd designed it.
Timeline
Keys: by 31 December 2028. Title: by 31 December 2031.
Getting about (point-to-point)
- Upper Thomson (TE8): Exits 3 and 4 at 260 m; Exit 5 at 360 m
- Marymount: Exit A at 630 m
- Bright Hill: Exit 3 at 1.0 km
- Caldecott (CC17): 1.8 km
Within reach
- Shops: Thomson Plaza 590 m; Junction 8 1.4 km
- Schools: Ai Tong School 830 m; Catholic High School 980 m; Raffles Institution 1.4 km; Marymount Convent School and Peirce Secondary, 1.6 km each
- Parks: Pond Gardens at Bishan-Ang Mo Kio Park 1.3 km; MacRitchie Reservoir Park 1.4 km; River Plains at Bishan-Ang Mo Kio Park 1.5 km; Windsor Nature Park 1.7 km; Lower Peirce Reservoir Park 2.0 km
- Health: Mount Alvernia Hospital 1.3 km
Our view
Other freehold projects of under 60 homes in this guide include Duet @ Emily on Mount Emily Road (20), One Leonie Residences in District 9 (25, pre-launch) and The Hillshore on Pasir Panjang Road (59). Artisan 8 differs from those three in its District 20 address and in the shops at its base.
Other Rest of Central Region launches are much larger: The Orie in Toa Payoh counts 777 homes and Grand Dunman 1,008. Artisan 8, with 34, sits at the other end of that scale.
Elsewhere
Layouts, a fact sheet and a location page sit on Artisan 8's dedicated site.
Viewings happen by appointment; email us to set one up.
Last updated